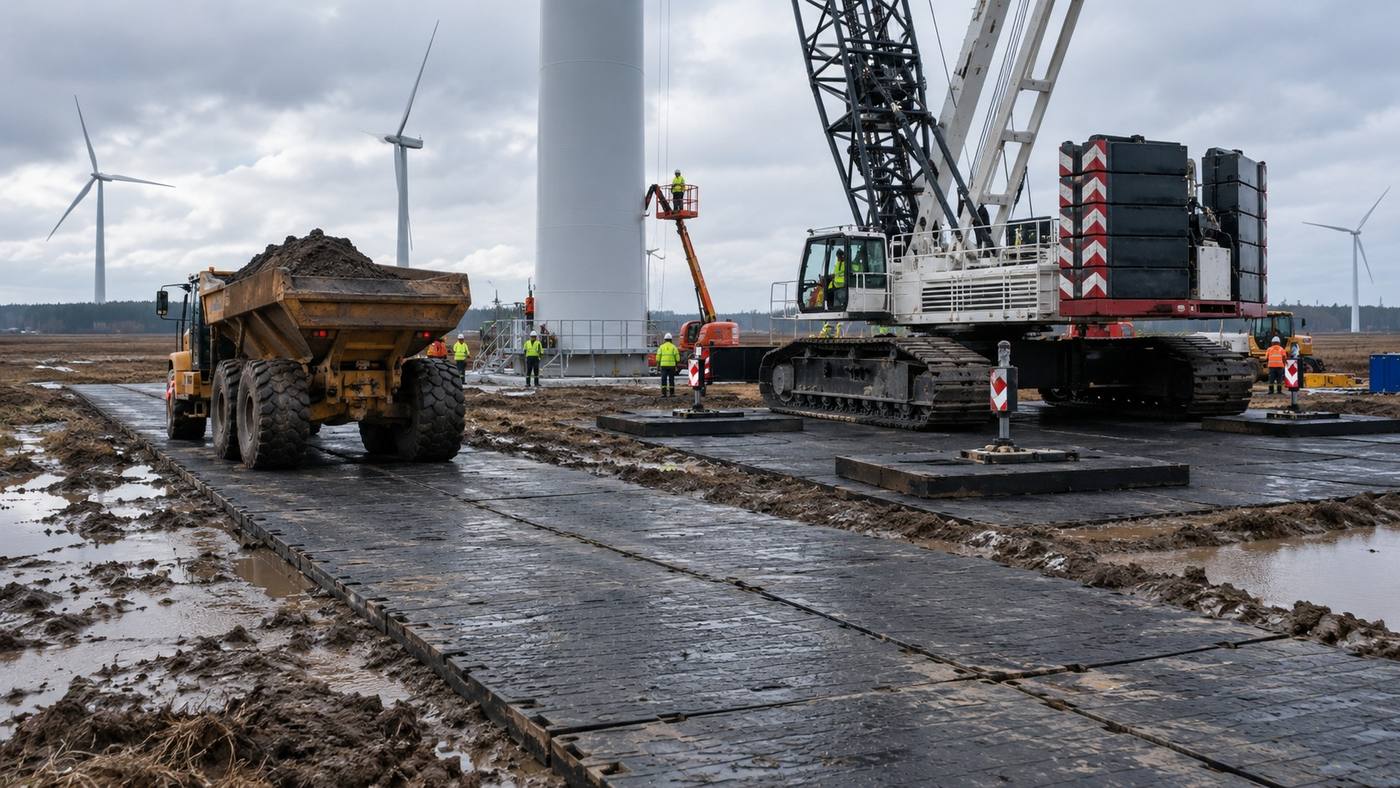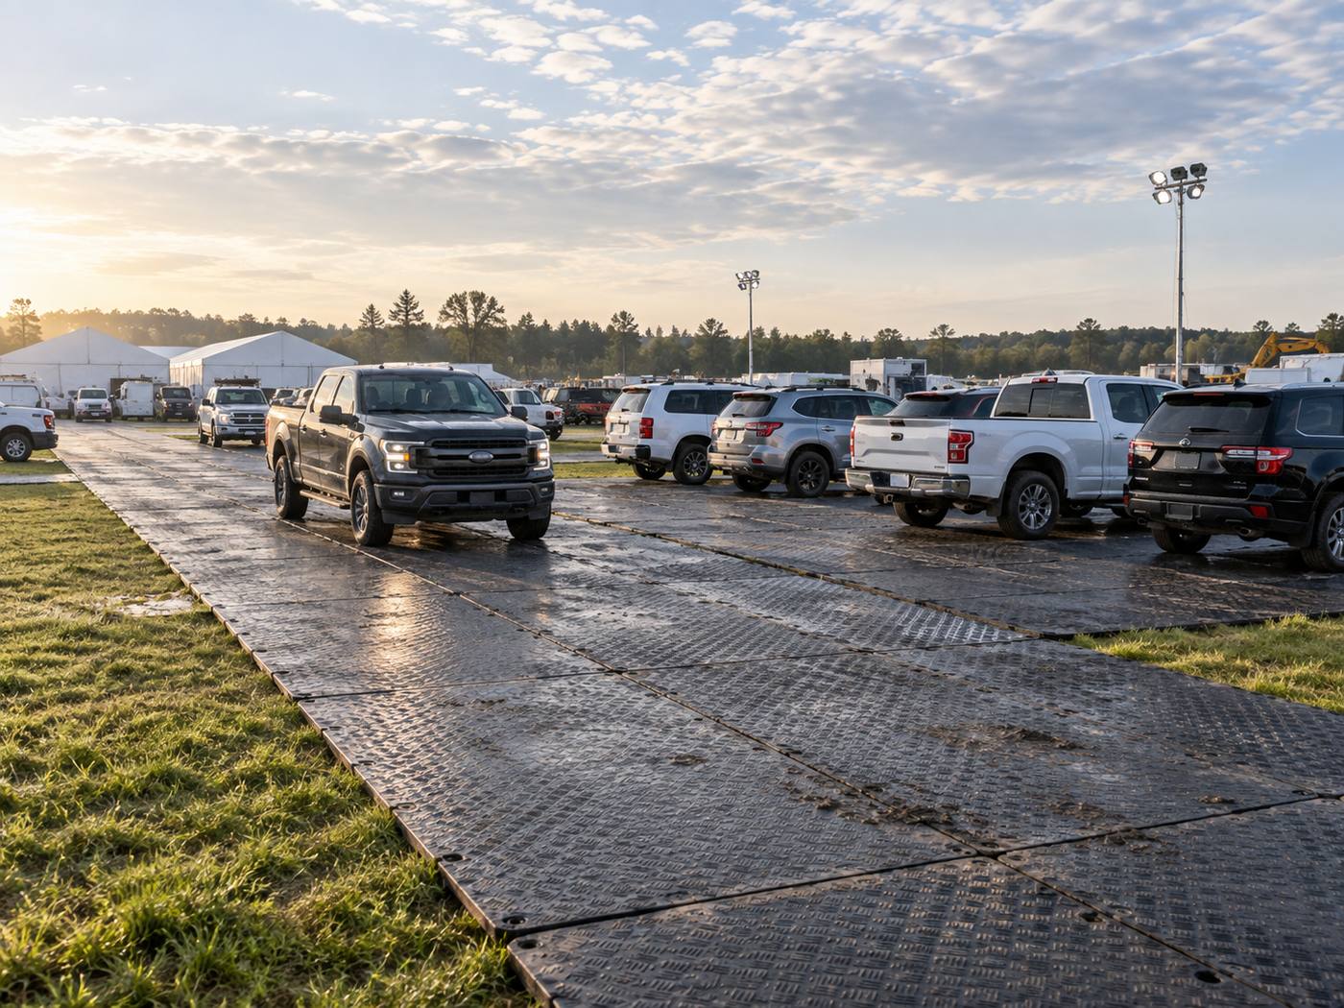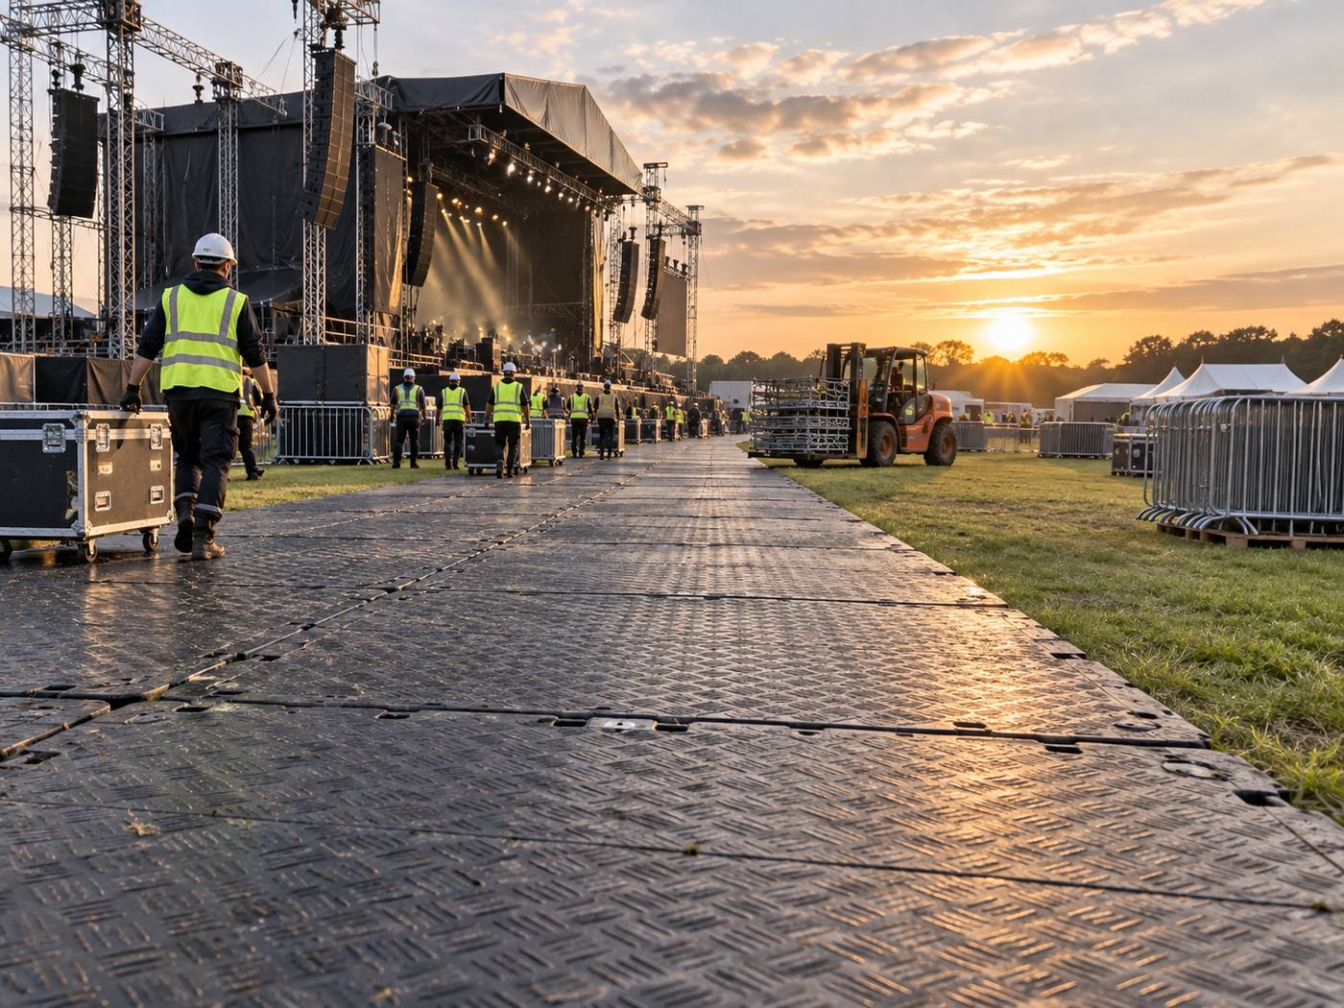
When processing the width of the route, the “where to go, what to go, how many times a day” is written as a verifiable on-site condition. The flow of vehicles in the warehouse swing space, in-house roads and open dumps of industrial parks often consists of forklifts, tractors, distribution trucks, forklifts with stretch arms and cleaning maintenance vehicles, with the impact of tyre exposures and low-speed rotations being ignored only in view of the total tonnage. The more reliable conclusion is that the width should cover both the wheel, the rotation, car demand and the side safety balance, and then determine the combination of pavement, leg mat or local grass-roots treatment.
The project team could complete a joint pedal survey before the vehicle enters the site, focusing on old sites, low drainage points, ramps and available vehicle space with visible ups and downs. The retroactivity of the legs of the vehicle ' s axial load, the exterior dimensions, the minimum convective radius and the equipment for the suspension was then collected. High-temperature tans may change the state at the grass-roots level, so measurements need to be date- and weather-specific. All parameters should be consolidated in the same version of the road map and equipment list.
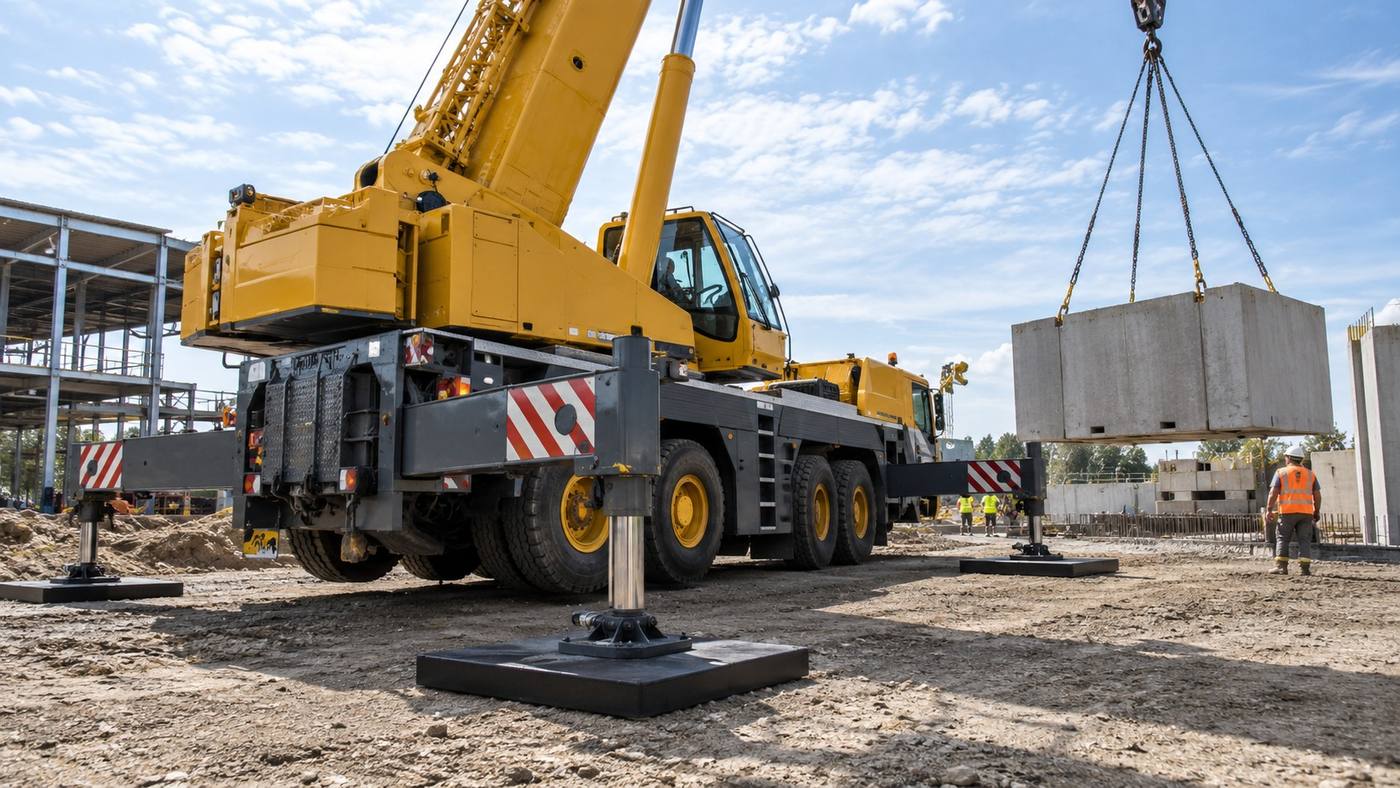
Product selection should be differentiated by stress. The pavements allow for a clear separation of the temporary driveway from the area of operations, and a leg pad stabilizes the support point for the lift and maintenance equipment. 15, 20, 25 and 30 mm are in the common thickness range and 25 mm can only serve as a starting point for comparison for this project; if there are holes or sediments at the grass-roots level, the increase in thickness is not a substitute for peace and reinforcement. The 120 to 160 tonnes in the product information should also be understood in conjunction with the test conditions, with the final specifications to be confirmed by the approved programme and field professionals.
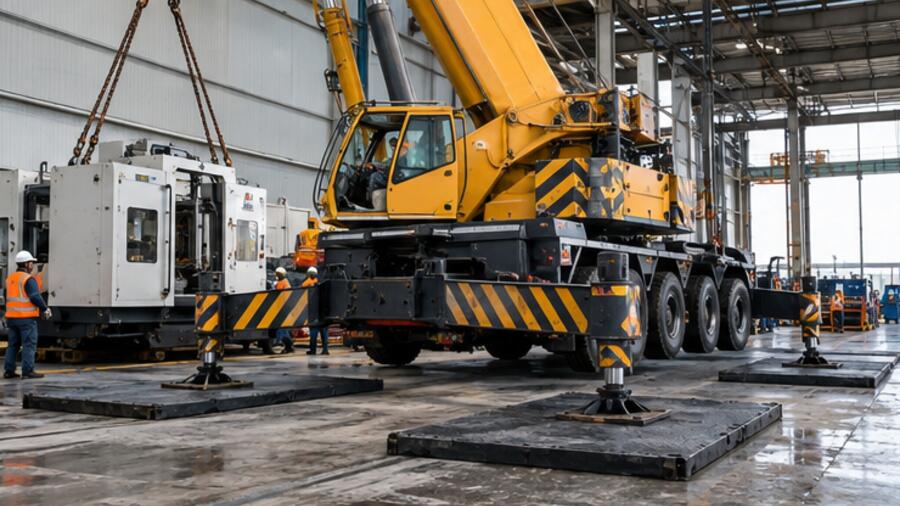
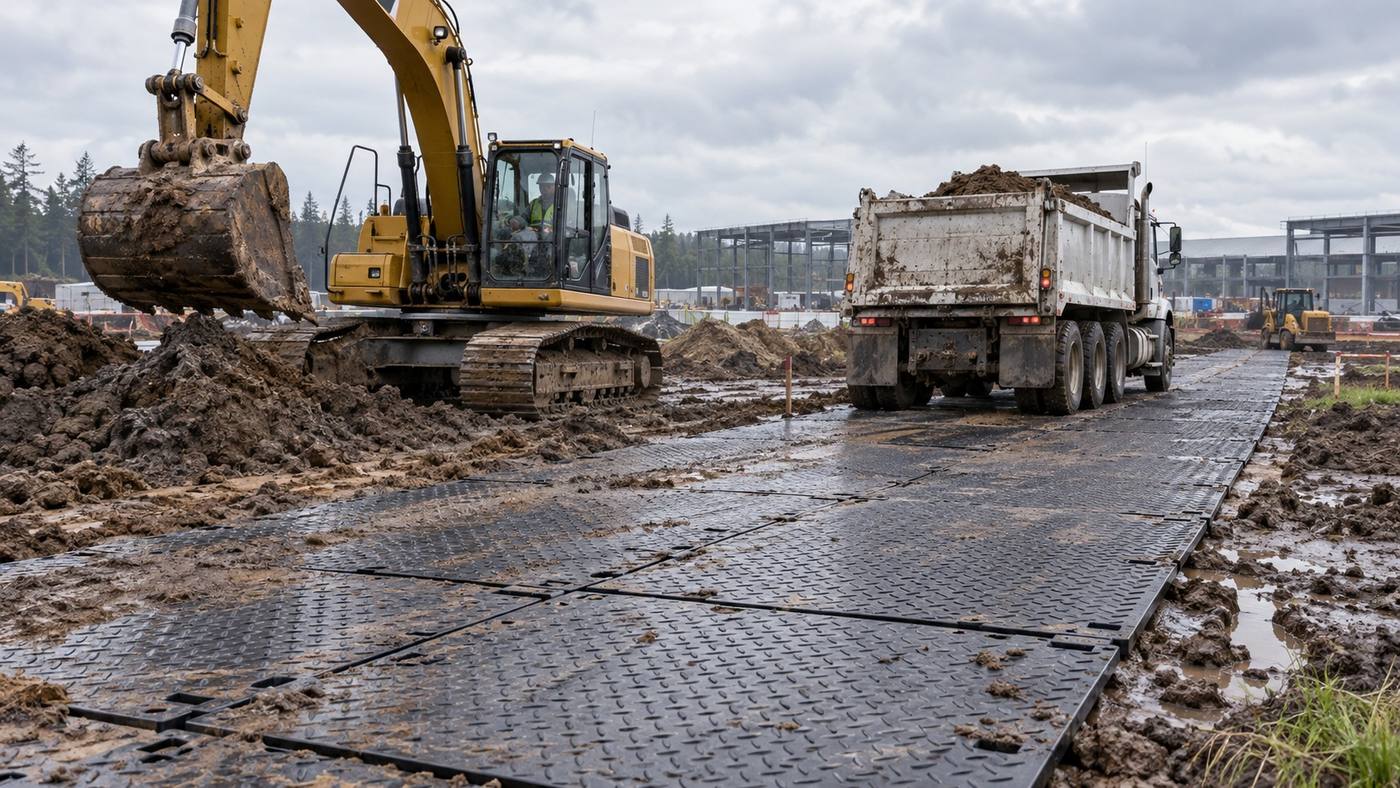
The sequence of laying would allow for the advance from the stable entrance to the area of operations. First, water and high differentials are processed, then the first plate is located; the subsequent plate is consistent in the direction of the texture and check if the seams form the steps. The ramp, turn and brake points shall increase the horizontal constraints or the width of the coverage. For this project, “Settling of portable lighting for night shift teams” could be a key action, with a dedicated person recording the completion time and the results of the review.
Temporary roads cannot be paved for long. Vehicle brakes, loading overloading and water stowing can gradually change the support under the plate, and surfaces may appear flat and may have created gaps. The site should be inspected before and after peak traffic, after high temperatures and when the route changes. In the event of a sinking, the ground and drainage should be checked before deciding whether to change or replace the panels, so as to avoid covering up the problem by filling the panels.
In the case of a warehouse floor retrofit project that requires the maintenance of daily deliveries and deliveries, the site could be divided into five areas, which would be located at the entrance preparation stage, straight, turn, operate and recover. The entry point is responsible for vehicle reconciliation, maintaining continuous coverage of the straight-line segment, increasing the outer width of the turn-band, separate validation of the operating segment and completion of clean bundles in the recovery area. The simulation programme is used to illustrate the methodology and is not a client-specific performance; it can help the project team to separate temporary suspension points from the main traffic route and leave a record of the number of maintenances and the length of breaks.
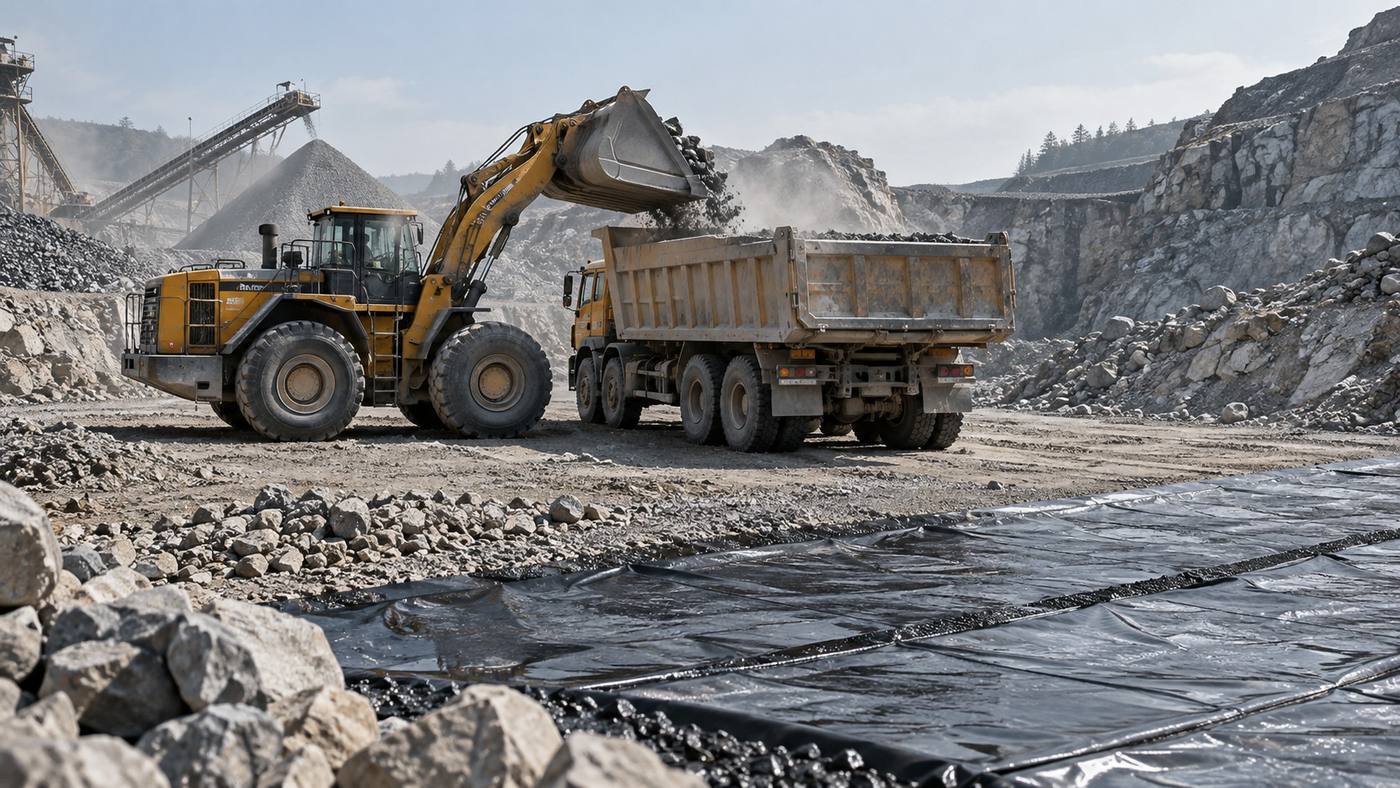
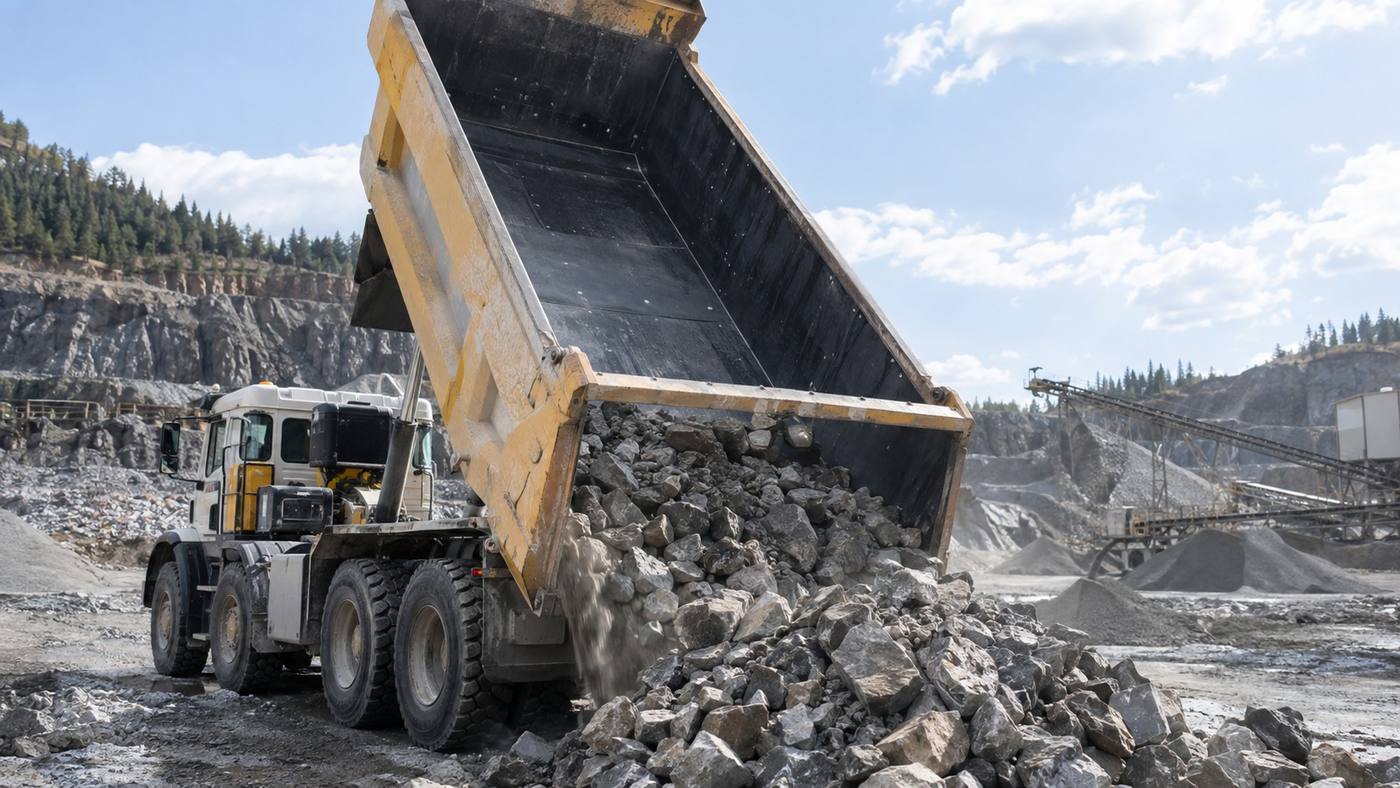
The bulk material project will also examine car car stickers, impact and wear. The UHMWPE car skateboard can improve offloading when materials, temperature and car structure are appropriate, but it is necessary to confirm fixation, thermal condensation, the end door gap and cleaning methods; it is not a substitute for the safe offloading procedure. If the project does not involve a self-loading vehicle, the budget should be focused on physical access and support points and not add irrelevant configurations to complete product portfolios.
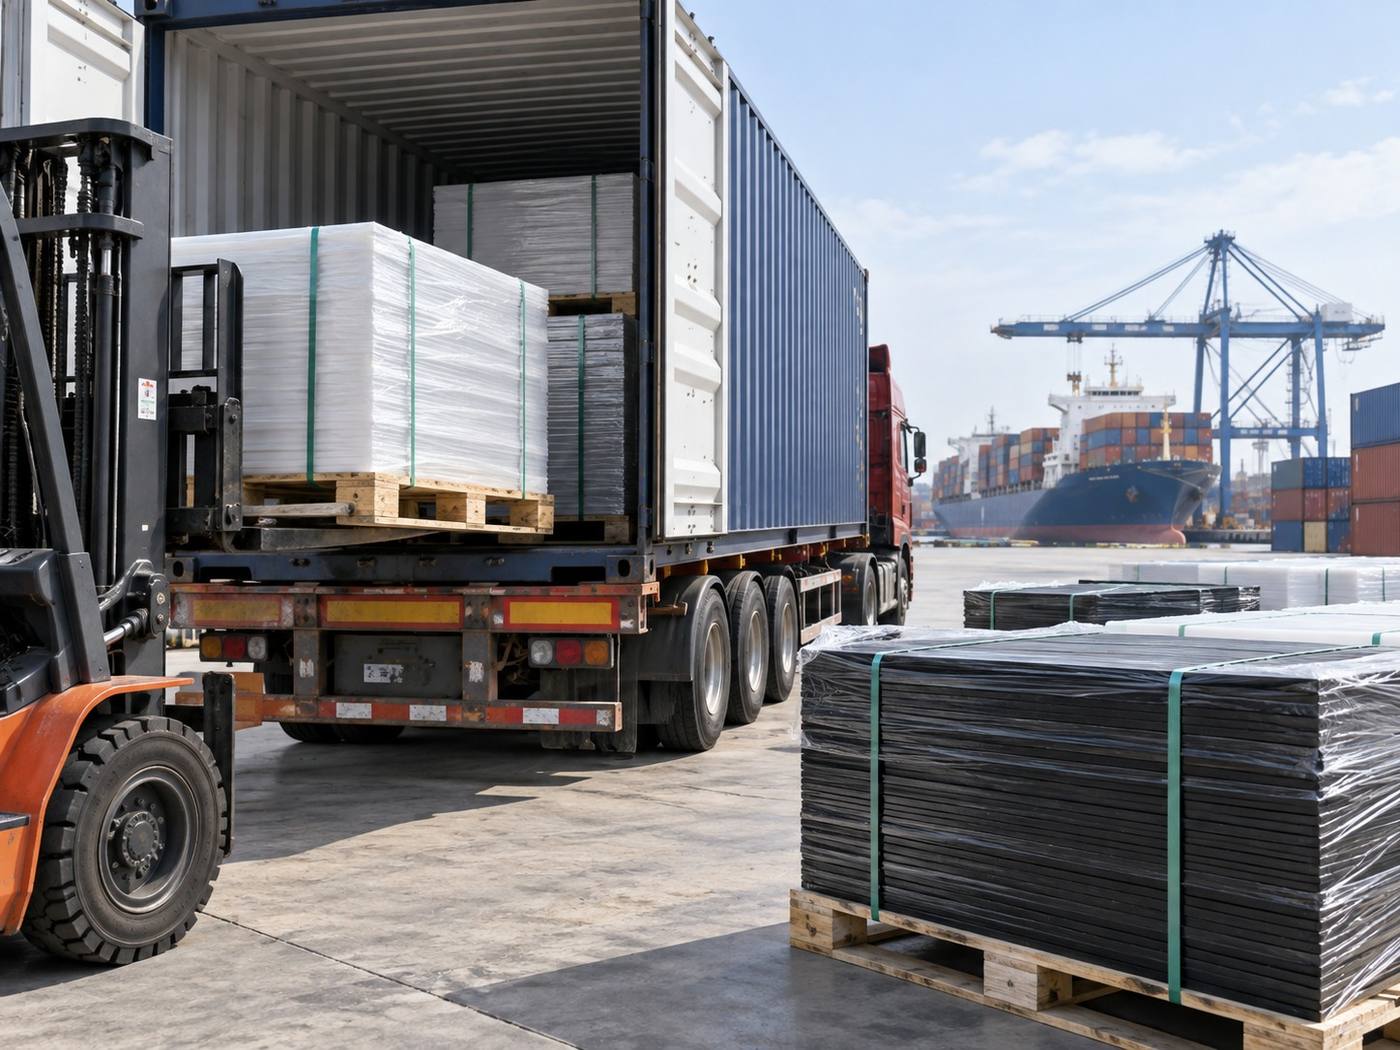
In addition to the total area, the request for a price shall be provided in the form of packing and handling equipment, specifying the country, the duration, the conditions of handling, the manner of packing and the port of destination. Compared suppliers can check the documentation, size difference, surface routing, connector, piece weight, effective area coverage, cabinet list and batch retroactive. The whole container shall be purchased in advance to confirm the discharge equipment. The final programme, which involves the safety of the ground, assembly or operation of the airport, must be approved by the project professional.
Need for further evaluation of the actual project?
Applications, sizes, quantities, site photographs or drawings and delivery destinations are sent, on which we can identify more suitable products and processing programmes.