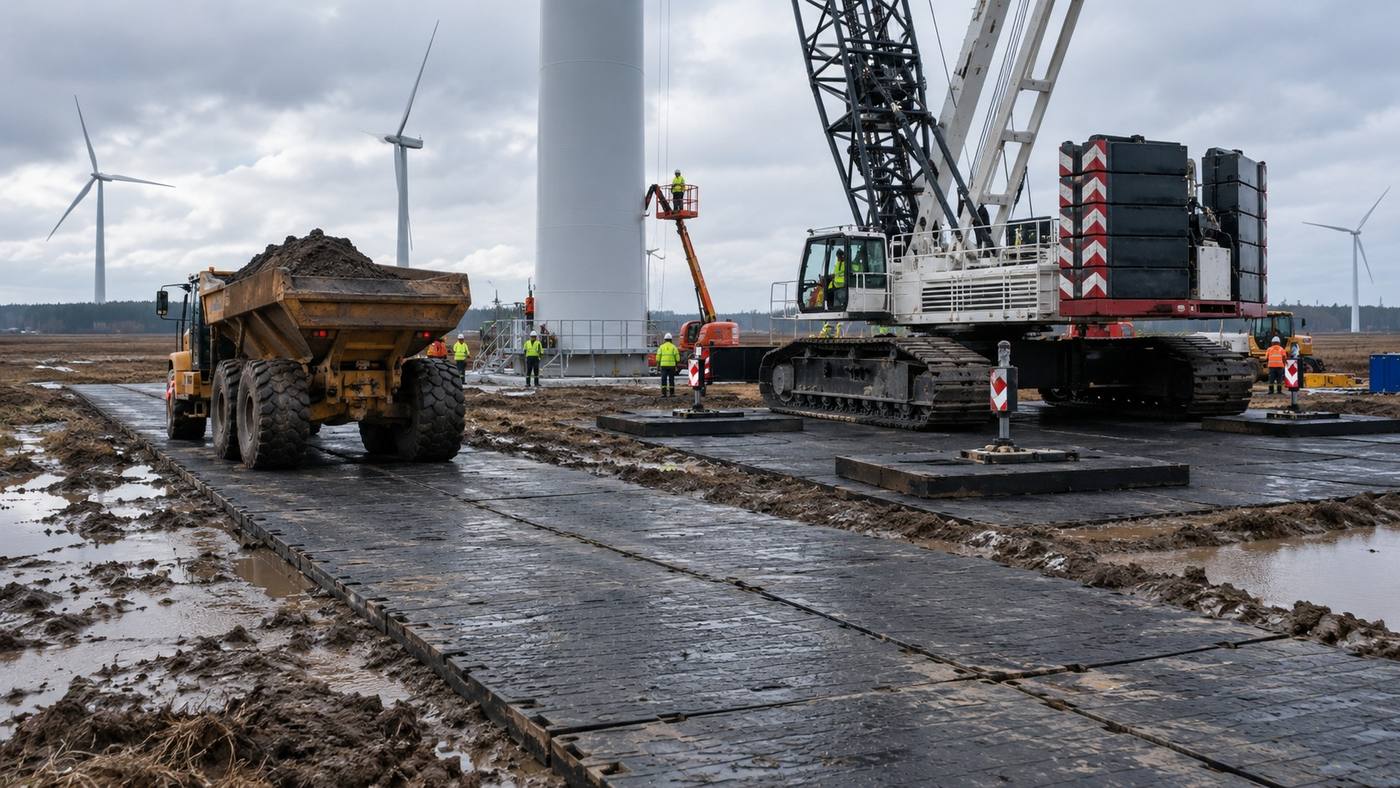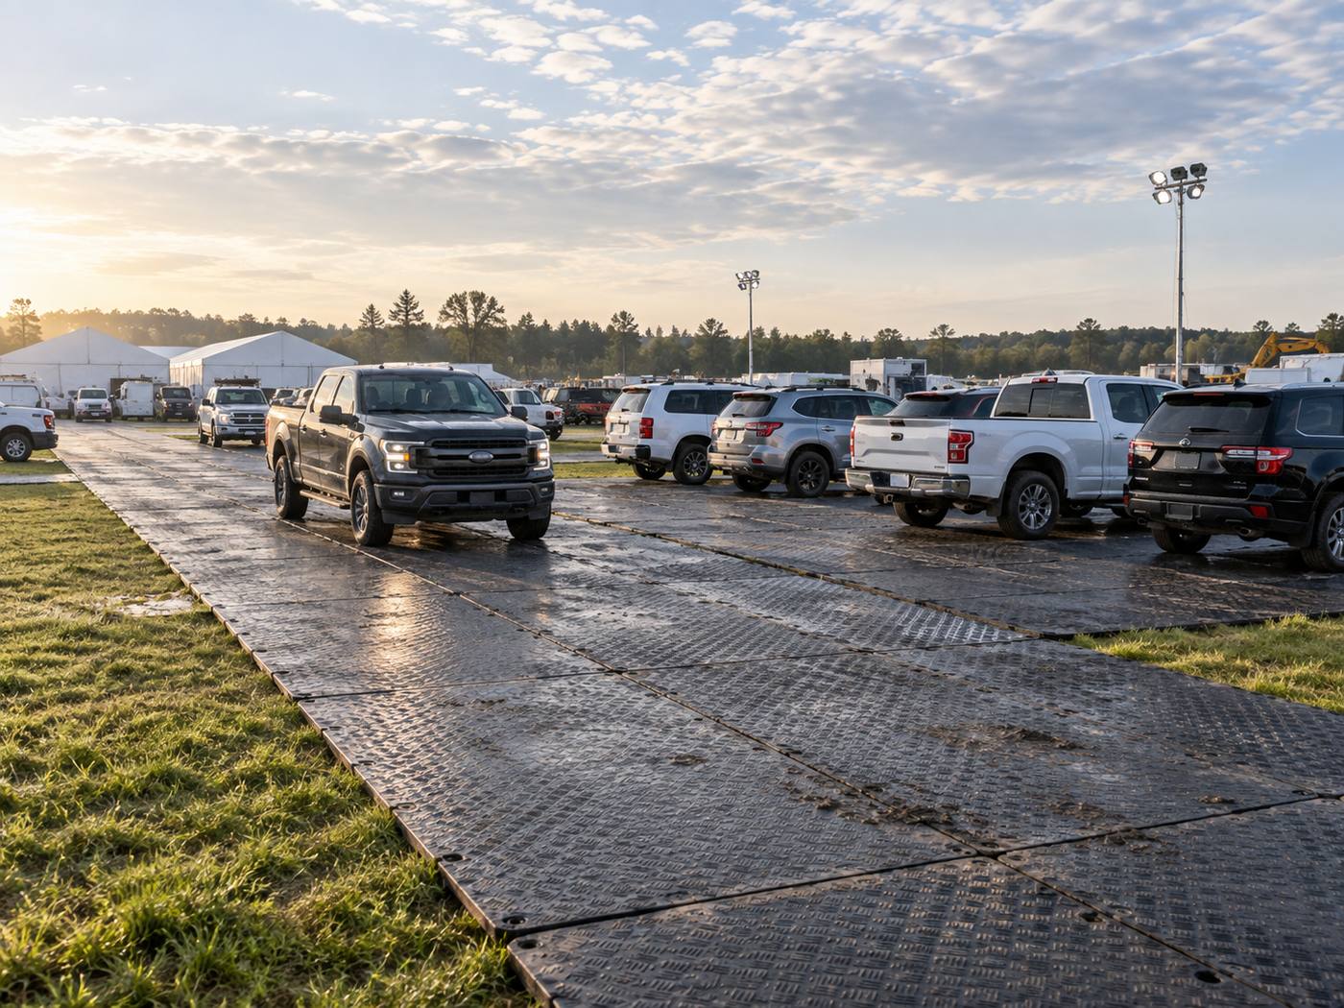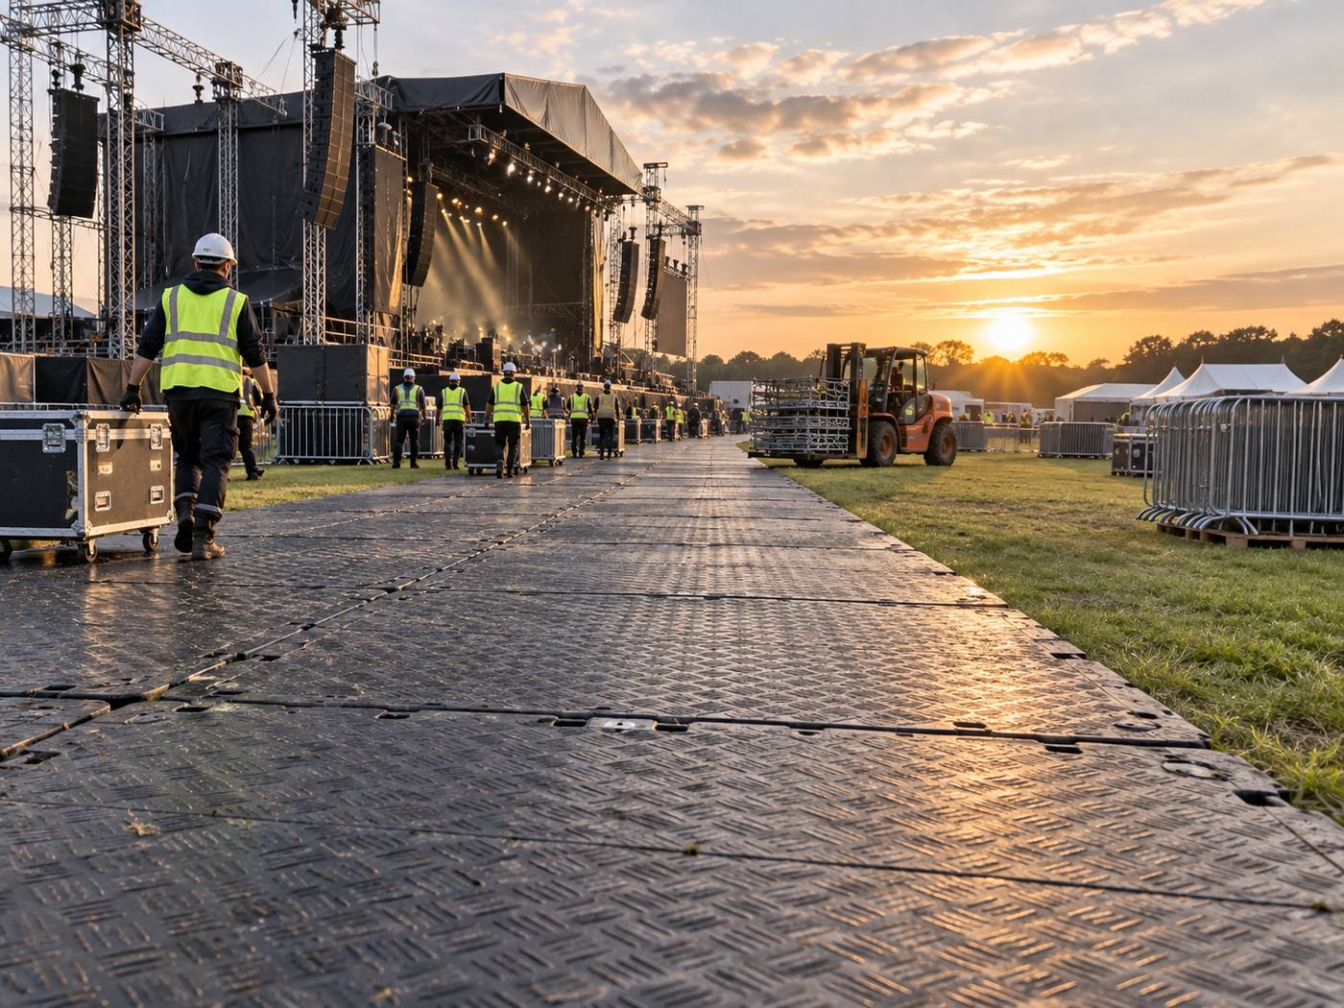
A single-product parameter cannot be used to answer how different supply options are compared between vehicle traffic in warehouses and industrial sites. Project leaders need to view the flow organization, ground support and maintenance capacity at the same time; the comparison should cover materials, structures, connections, effective area coverage, containerization and quality documentation. When forklifts, tractors, distribution trucks, scalding arm forklifts and cleaning and maintenance vehicles enter the warehouse ' s swing space, inside the industrial park roads and open dumps, problems with turnovers, ramps, seams and waiting positions on the route may arise earlier than normal straight-line segments and should be individually marked on drawings.
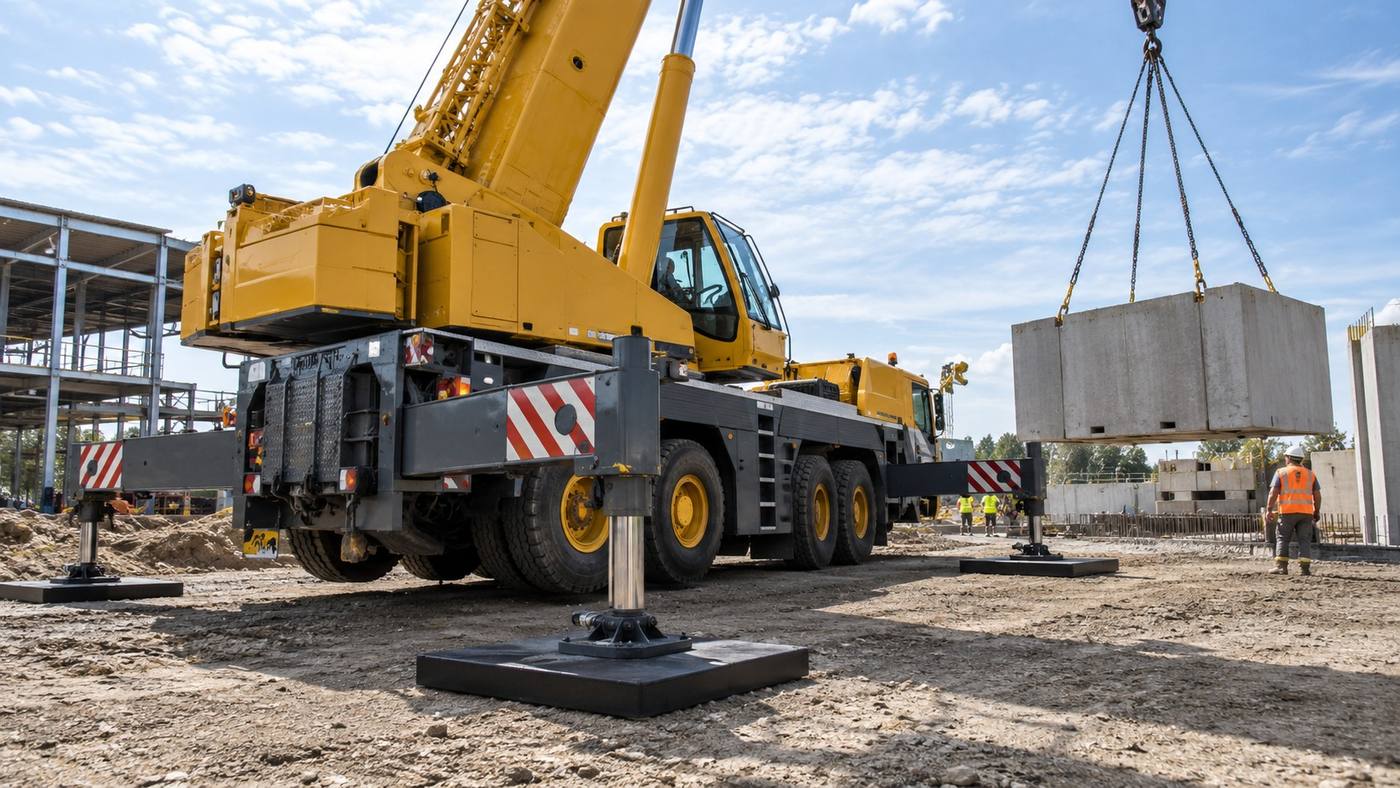
The survey forms can be completed by the four columns of ground, equipment, route and time. The surface column shows loose grass-roots and adjacent drainage points following the winter freeze; the equipment column lists vehicle weight, cargo weight, number of axes and tyre specifications; the route column takes a net width, slope and turn radius; and the time bar indicates cryogenic freezing and shift arrangements. If a crane is present, it should be based on the retroactivity of the leg in the manufacturer ' s worksheet, and it cannot be rated as a ground load.
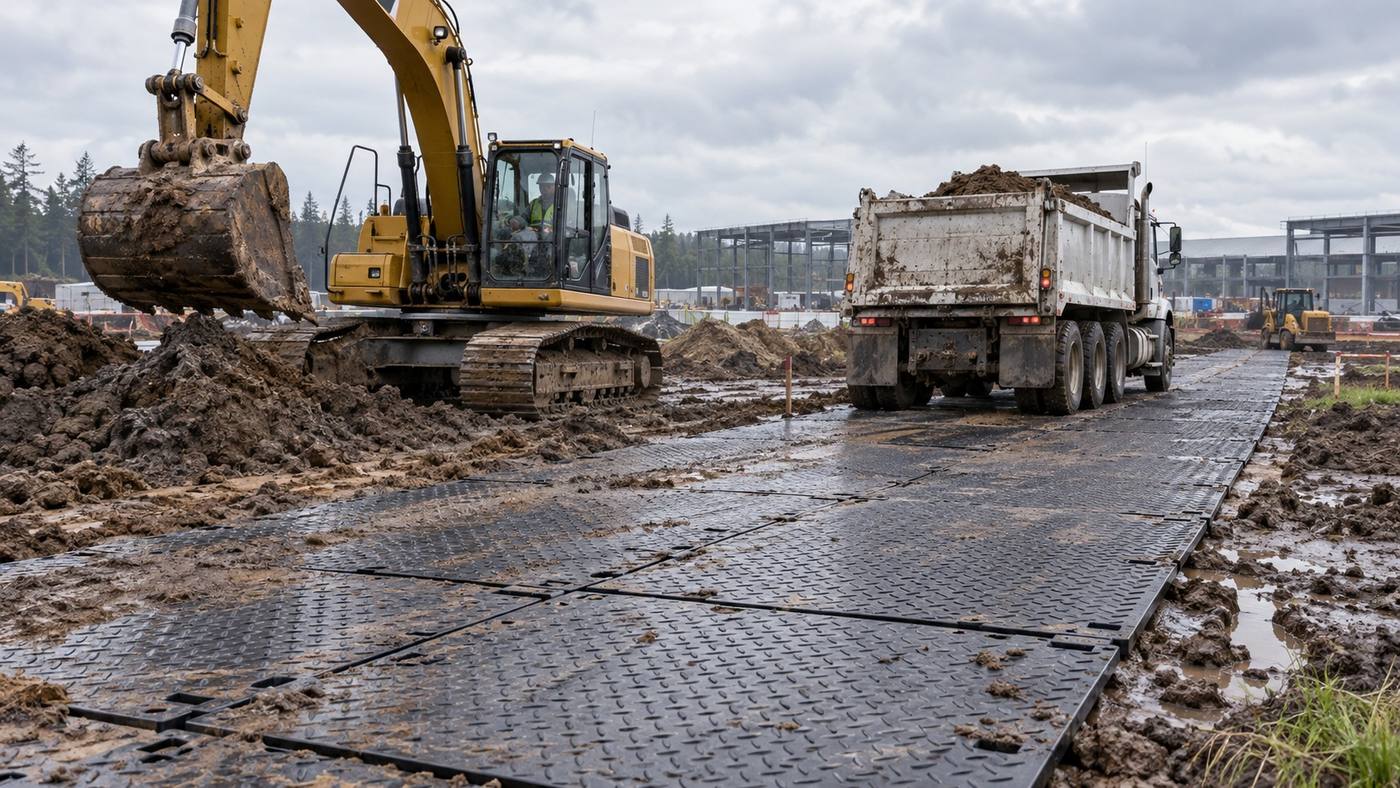
Where the route has both a mobile device and a fixed support point, the choice should be made between the pavement and the leg pad, respectively. The pavements allow for a clear separation of the temporary driveway from the area of operations, and a leg pad stabilizes the support point for the lift and maintenance equipment. The thickness can be screened from commonly used specifications such as 15, 20, 25, 30 mm, and the 25 mm appearing in this section does not constitute a direct recommendation. For information ranging from 120 to 160 tons, the purchaser should also request a test method and give priority to the equipment description, construction programme and on-site validation.
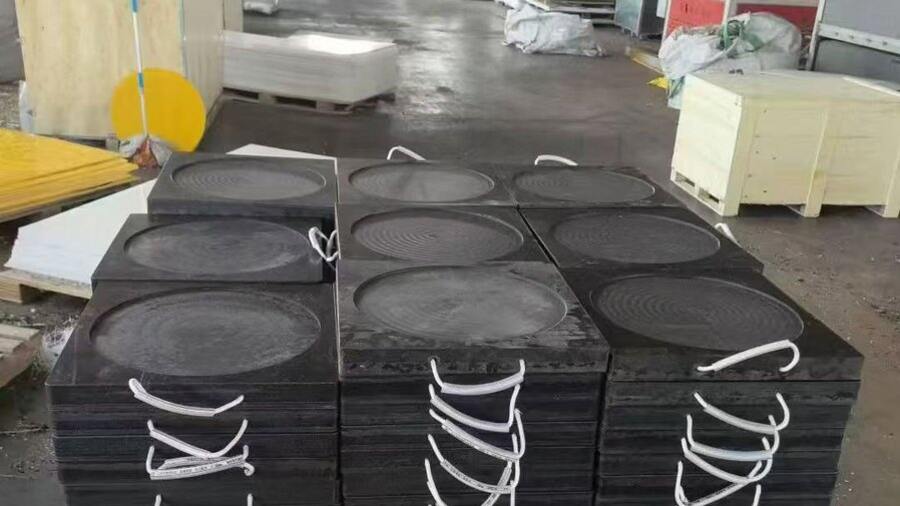
The construction staff should first seal the belts and confirm that no vehicles enter, then clear the floors and tablets. Do not leave the seams in the softest position, and do not let the edges remain open for long periods. Cleaning and installation of sandstones when the link is pierced, so that the connector is not fully in place. A low-speed test pass was completed and a “add a column of plates to the outside of the turn” was implemented before the next segment was opened.
The day-to-day management will include vehicle behaviour in the inspection. Speed-limiting, prohibition of in-situ movement, fixed reverse routes and placement of commanders are often more effective than simply adding plates. The inspectors should touch or step on the suspicious seams, check the links and take photographs to locate them. Where there are repeated shifts, the width of the road, the turn radius and the grass-roots level should be re-evaluated, rather than the continuous consolidation of the same position.
The installation phase of the equipment could be established as a stand-alone inspection node for a warehouse floor retrofit project that requires the maintenance of routine incoming and outgoing shipments. On-site identification of vehicle lists and weather is followed by a check of drainage, connections and borders; if any conditions change, release is suspended and the road map updated. This scenario is used only to illustrate how the project is organized and focuses on the accumulation of comparable data for subsequent projects. It should also record the number of inputs, the time of laying, the time of stoppage, the location of maintenance and the condition of the ground after the evacuation site.
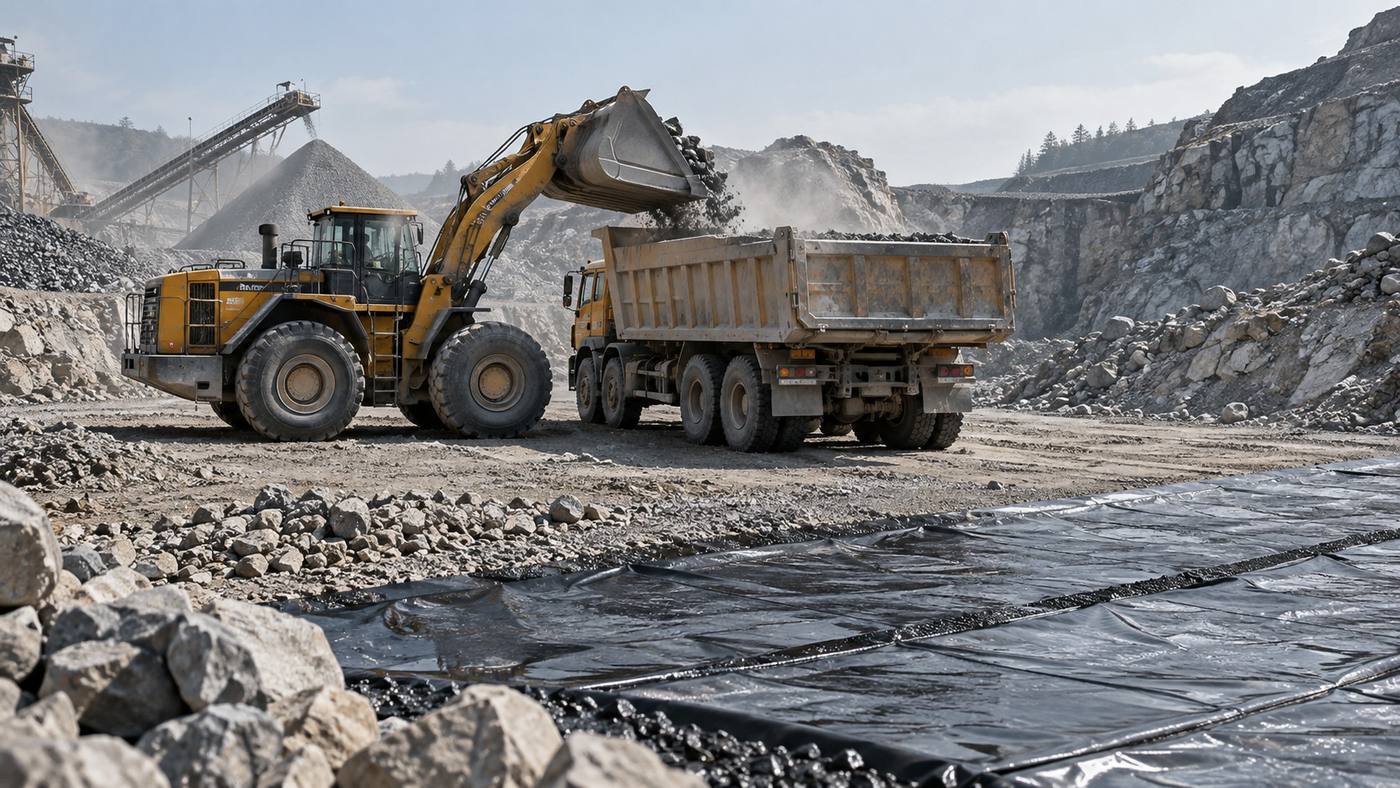
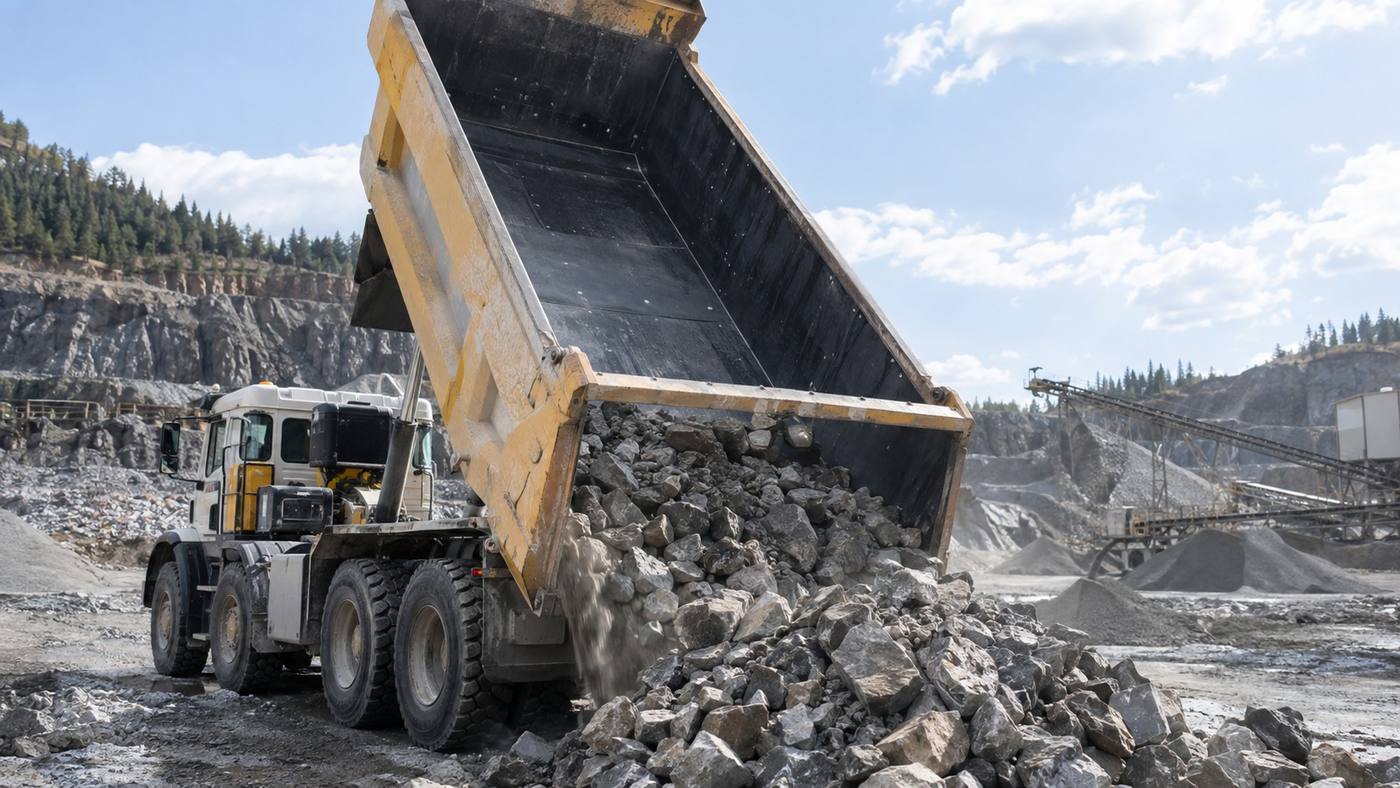
Auxiliary equipment also affects the overall programme. A leg pad is required to accompany a vehicle, a forklift is required to focus on tyre contact, and a bulk vehicle may require a slab. The suitability of the UHMWPE liner depends on the work temperature, the chemical environment, the material impact and the car structure, and the manufacturer provides the installation requirements. Each product should be matched to specific equipment in the project form to avoid the use of the same parameter across uses.
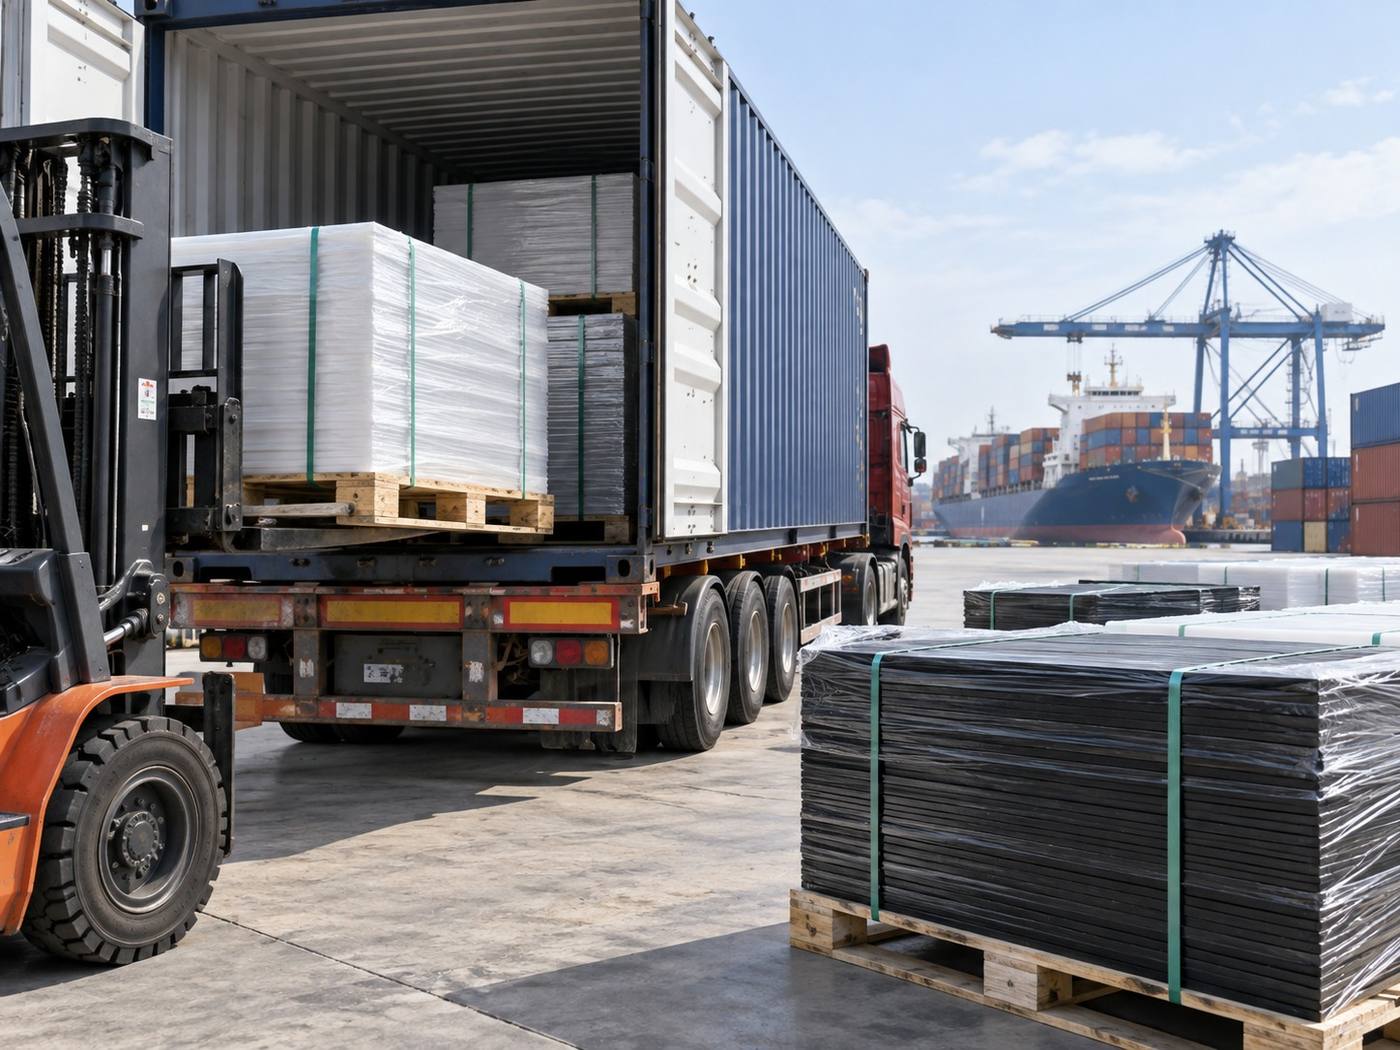
In addition to the total area, the request shall provide a maximum slope and drainage direction, indicating the country, duration, conditions of handling, mode of packaging and port of destination. Compared suppliers can check the documentation, size difference, surface routing, connector, piece weight, effective area coverage, cabinet list and batch retroactive. The whole container shall be purchased in advance to confirm the discharge equipment. The final programme, which involves the safety of the ground, assembly or operation of the airport, must be approved by the project professional.
Need for further evaluation of the actual project?
Applications, sizes, quantities, site photographs or drawings and delivery destinations are sent, on which we can identify more suitable products and processing programmes.