Energy projects often place transport, parking and cranes in adjacent areas, so how utility construction vehicles cross urban green spaces requires a clear design boundary for each type of area. Public utility construction sites, such as water, drainage, gas and municipal pumping stations, are concerned with “how public utility construction vehicles cross the city's green areas” and, if quoted only in terms of the total area, can easily miss out on the turns, legs and recycling routes. A temporary change in the construction route would result in vehicles entering unprotected areas, as well as the failure of otherwise sufficient direct sections at peak.
If the project needs to be accompanied by a pavement and a mat, an optional table should be established. The former are dominated by continuous support on the route, axle and the grass-roots level, while the latter are dominated by maximum reversibility of the legs and allowing for ground bearing. A combination of vehicle load weights, urban green land conditions, root and pipe positions, public traffic, operational hours, back-of-the-car space and site restoration standards can be implemented by means of representative trial-painting sutures, grass-roots and vehicle operating space, thus avoiding the use of both products as alternative components. For “how utility construction vehicles cross the city green areas”, the information review should also check the main route endpoints, the softest sections and the location of emergency reroutings, and include missing information as an item to be confirmed for quotations and construction programmes.
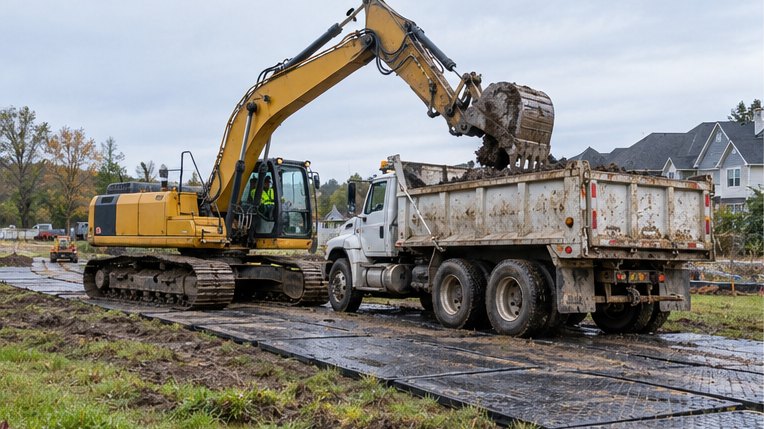
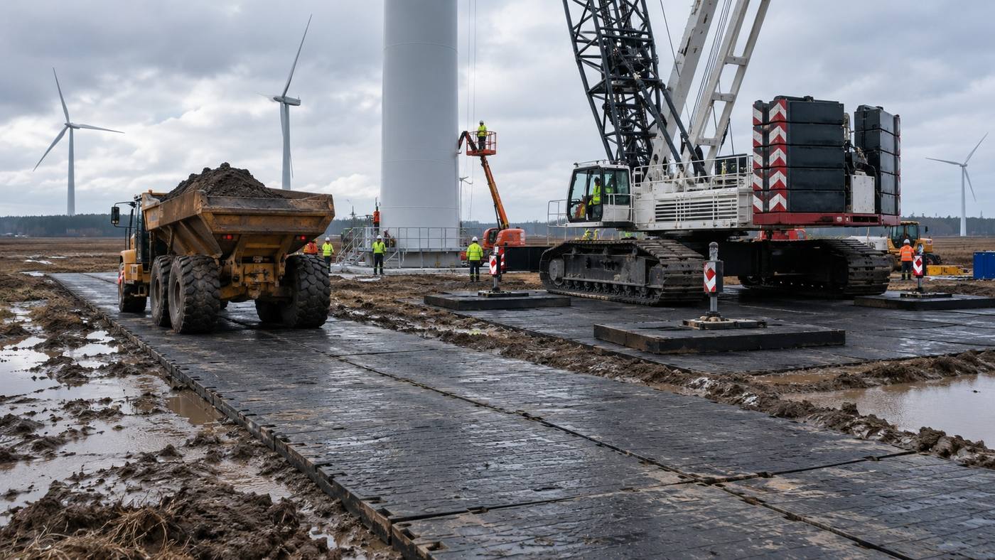
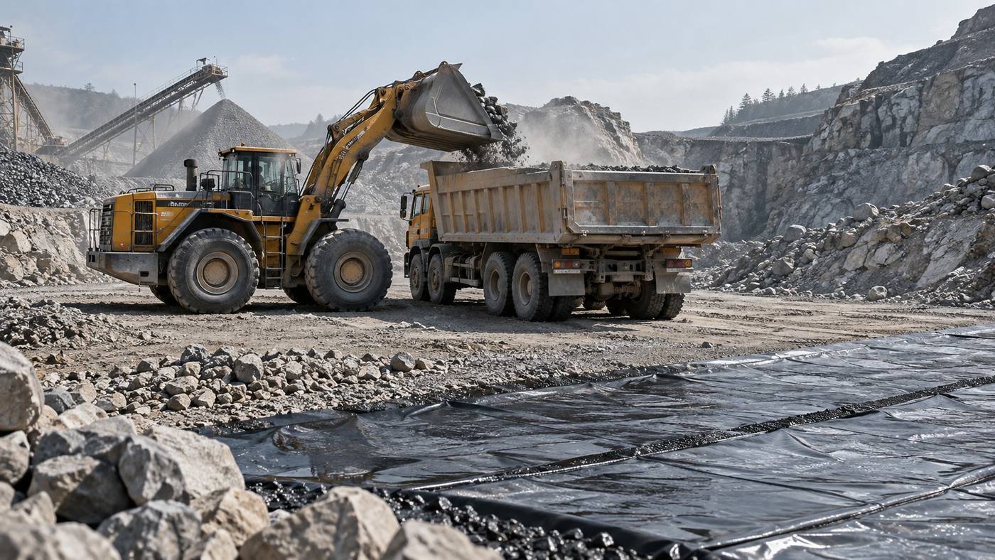
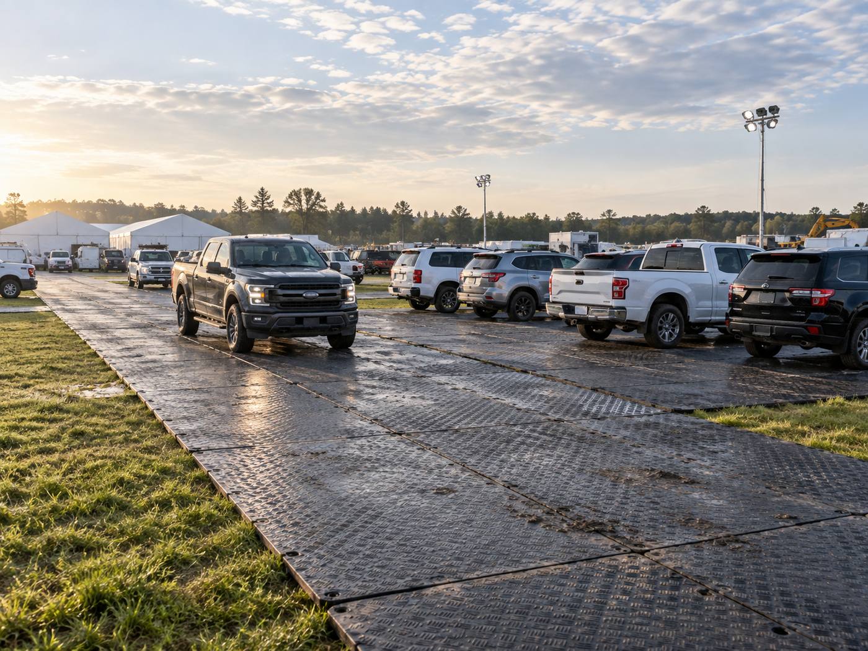
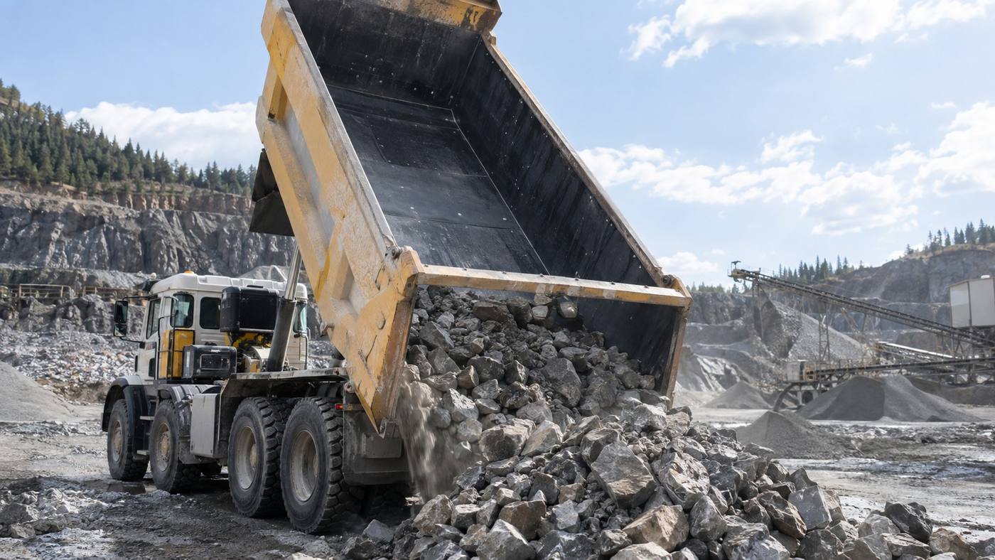
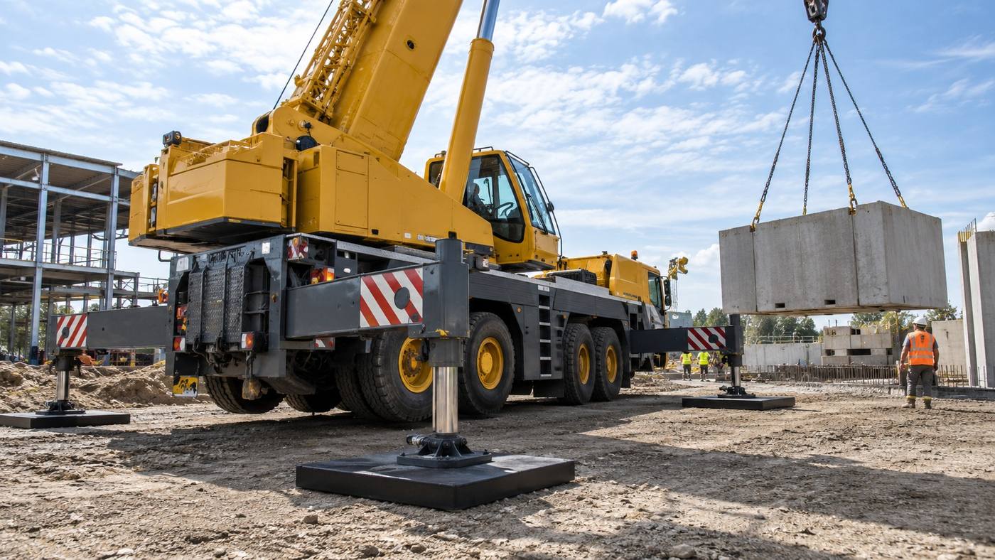
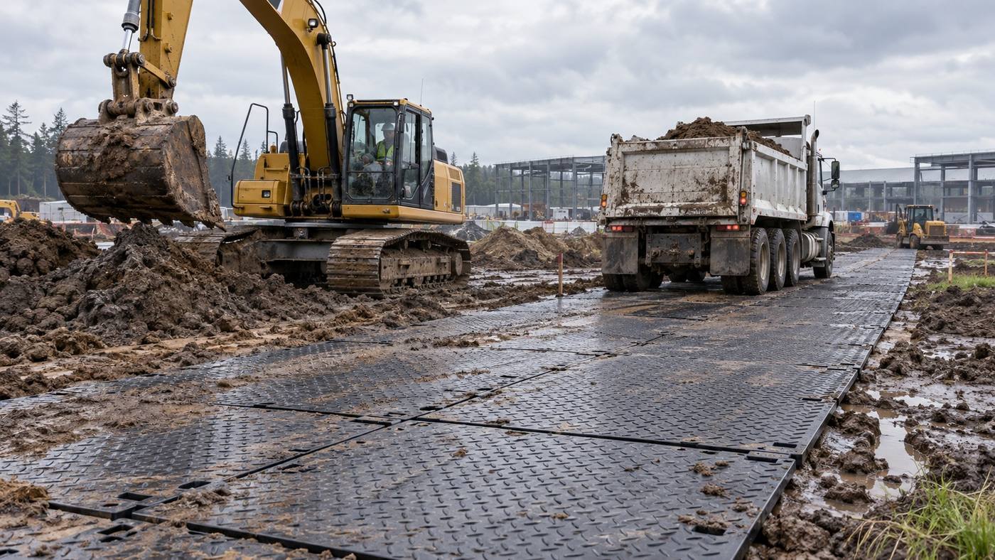
Figure: Public utility construction sites such as water supply, drainage, gas and municipal pumping stations, with a focus on “how utility construction vehicles cross urban green areas”
The drainage direction, soft spots and support under the plate should be compared before and after the rainfall, and the water should not be enclosed under the plate. Construction of utilities is often adjacent to the public and established facilities, and temporary access must be accompanied by carrying, isolation, accessibility and rapid recovery requirements. In the event that a temporary change in the construction route has caused the vehicle to enter an unprotected area, the area should be sealed, the floor must be lifted and the drainage should be re-connected; the reason cannot normally be eliminated by cleaning the surface or adding a single sheet. A test-pail record of “how a public utility construction vehicle crosses the city's green land” should indicate the starting point, the vehicle's condition and the release conclusion, so as to facilitate review as the construction conditions change.
Multi-shift or lease items can be recorded electronically for pedestrian boundaries, plate contamination, asphalt transition, root areas, backfill areas, shoulders, leg positions and night lighting, and associated road maps and product numbers. Continuous anomalies should trigger a review of the project, rather than a mere surface. Visible permanent deformation, deep mouth or postpoint damage to the leg cushions shall be judged by standard manufacturer ' s isolation. The inspection form, which revolves around “how utility construction vehicles cross the city's green areas”, contains a separate list of temporary changes in the construction route that allow the vehicle to enter the unprotected area and indicates the time of the repeater and the resumption of traffic.
The receiving and inspection information shall be maintained in the form of maps, product numbers, photographs of entry and exit sites, initial ground conditions, abnormal worksheets and demolition records. In the event of a ground or equipment dispute, the information can distinguish between the original soft spot, changes in use and damage to the evacuation site, and can also quantify the impact of temporary changes in the construction route on the cost of the project of moving vehicles into unprotected areas. It should also answer whether the “how public utility construction vehicles cross the city's greenfield” has been certified for improvement by means of representative trial workshops to certify sutures, ground floors and vehicle operating space, and to avoid ending with subjective descriptions only.
The ultimate goal is for public utility construction sites, such as water, drainage, gas and municipal pumping stations, to be able to focus on how “public utility construction vehicles can cross the city's green areas” to operate on a continuous basis, with clear limitations and acceptable risks, and to successfully restore the ground after the completion of the work. A temporary change in the construction route that would allow the vehicle to enter the unprotected area would not be repeated during the rush phase, provided that the design, product, operation, inspection and evacuation sites were linked.
Need for further evaluation of the actual project?
Applications, sizes, quantities, site photographs or drawings and delivery destinations are sent, on which we can identify more suitable products and processing programmes.