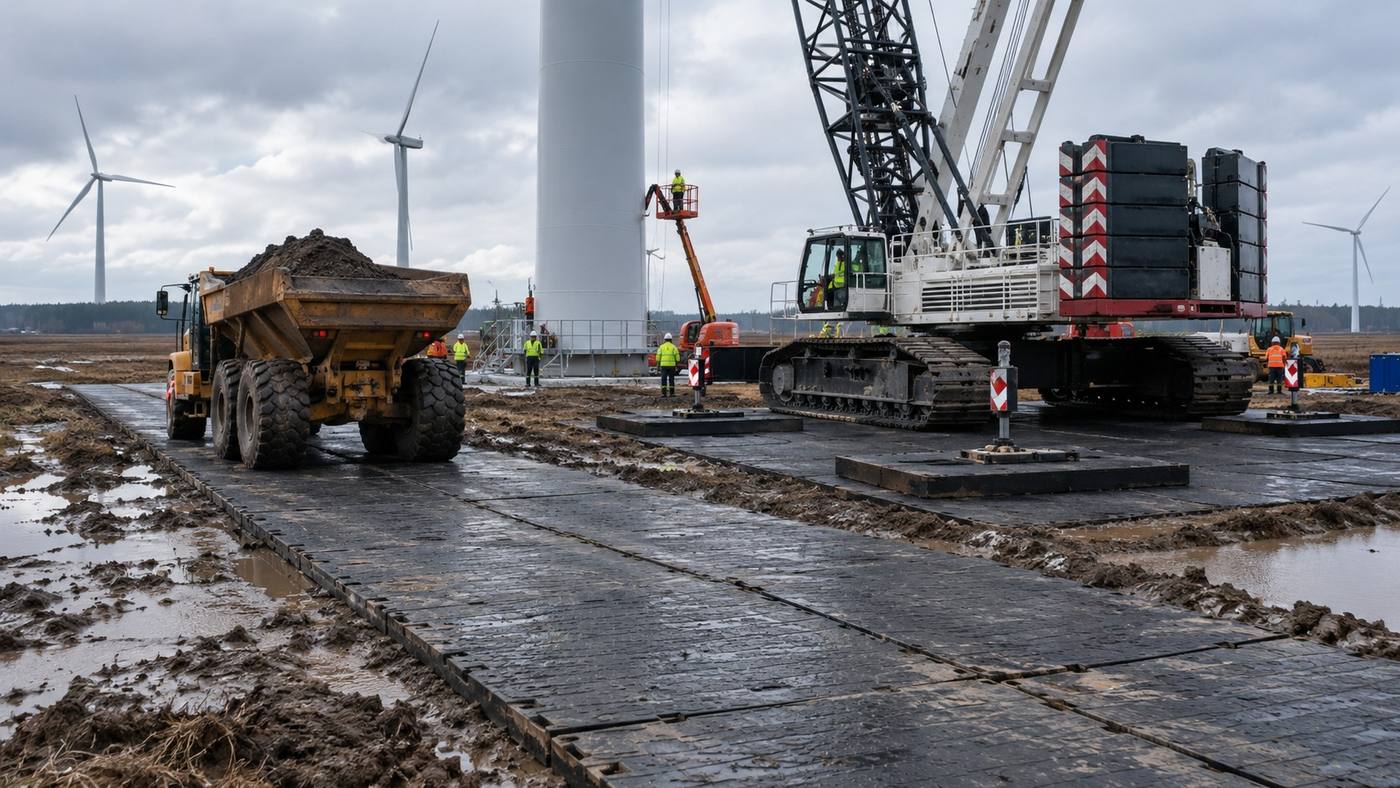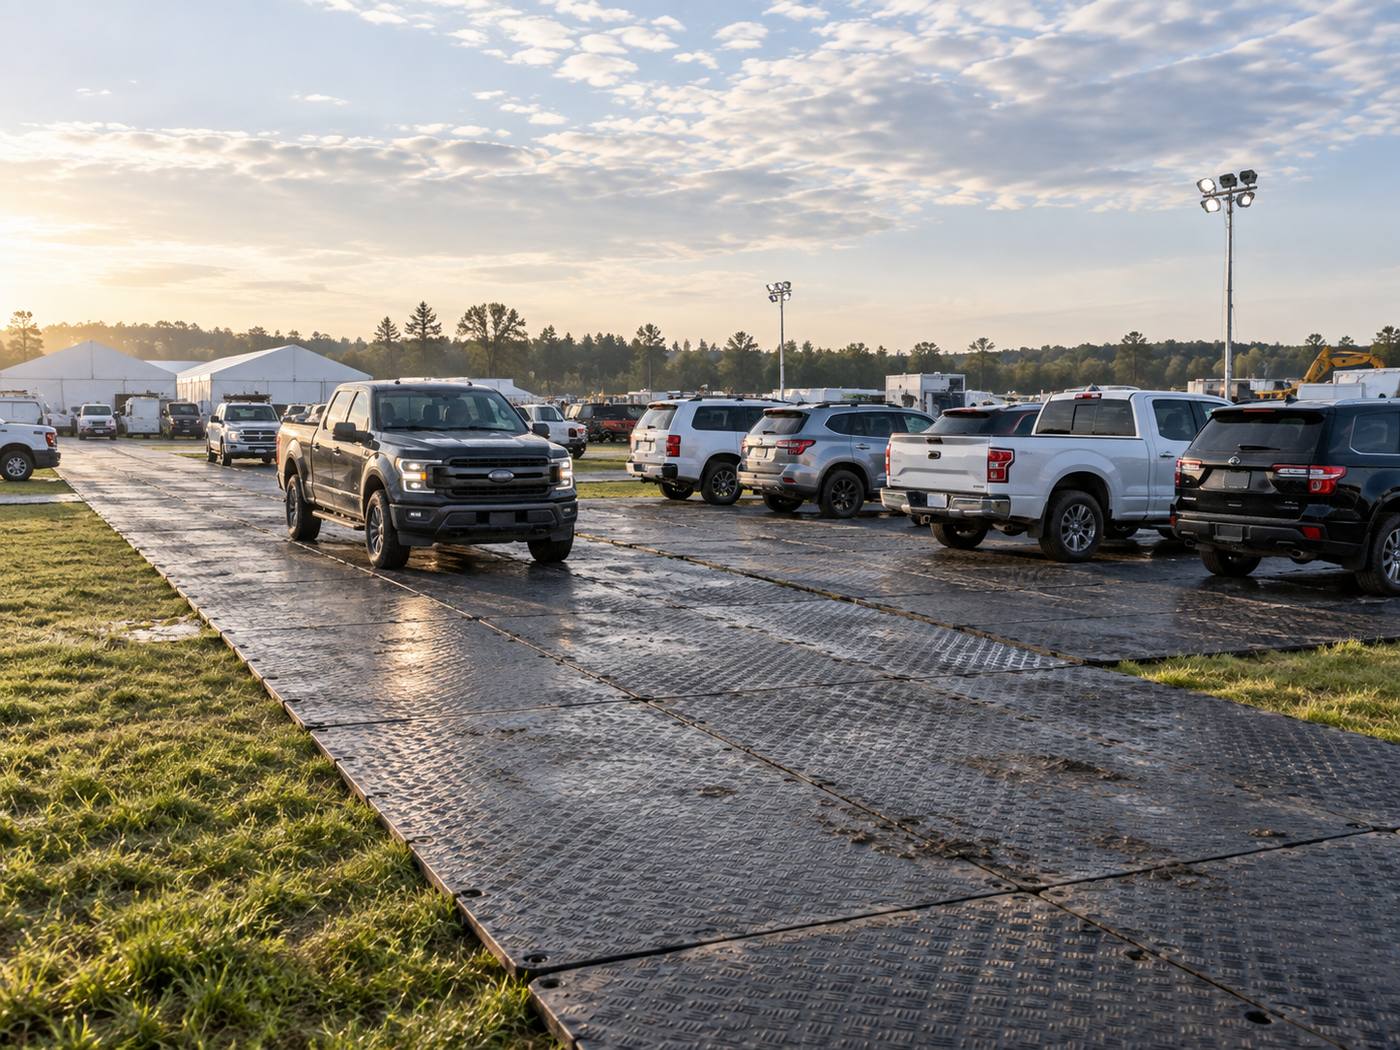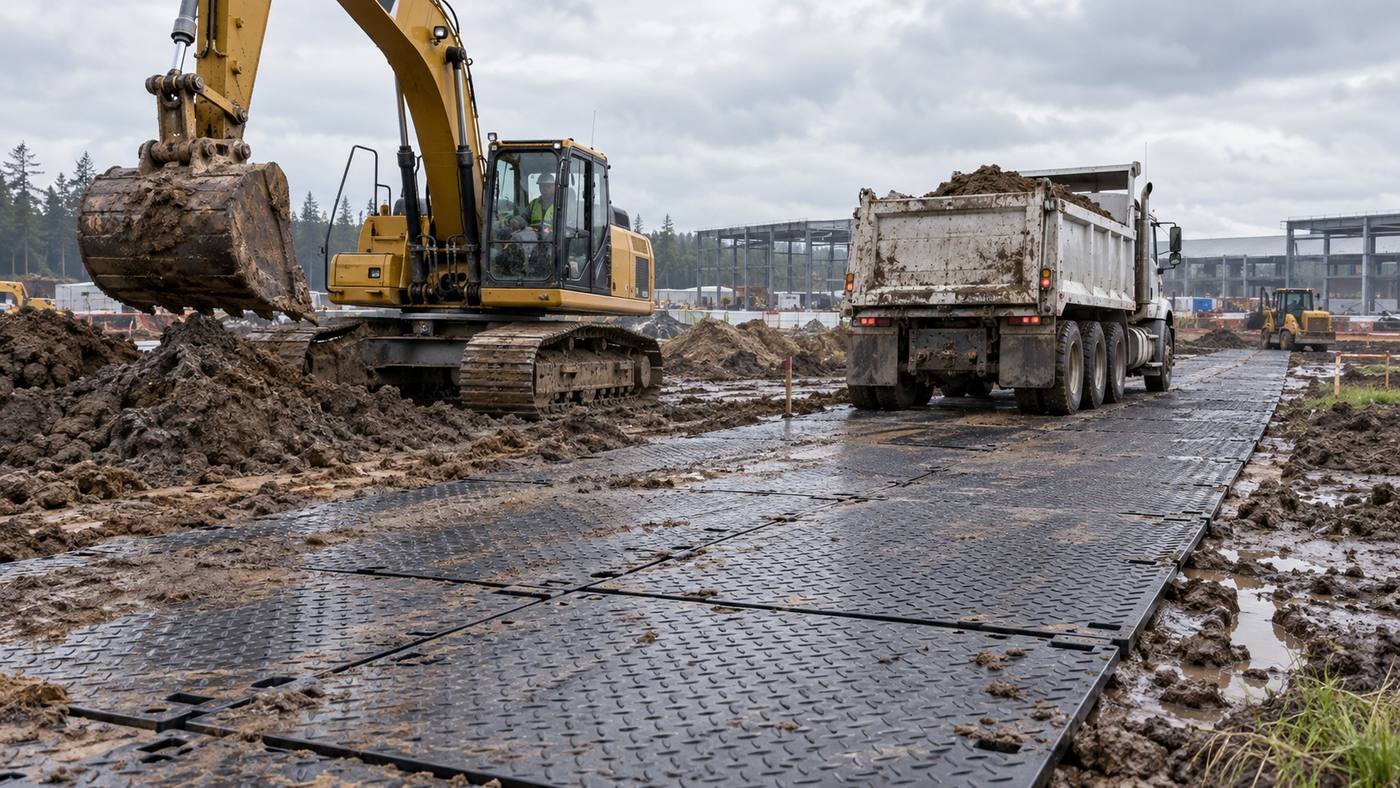
Temporary parking at the site is often followed by low-intensity water accumulation, export congestion and vehicle crushing edges, if only the number of vehicles that can be cleared. The planning should first determine the physical slope of the site, the discharge exit and the underground facilities, and then set up the driveway, parking slots, turn areas and foot routes. The pavement is suitable for the formation of disassembly bearing surfaces, but it does not automatically drain water and does not allow areas located on soft backfills or trenches to become safe spaces.
Drainage is designed to avoid water shampooing a particular side from a large surface. Water can be directed to approved catchment or sedimentation positions using the existing slopes and ensure that the drainage path does not pass through the main human channel. The floor below the plate should be smooth so as not to allow local pits to store water for long periods; the edge of the site should not weaken the support of the vehicle by opening trenches. The water quality of car wash areas, concrete parking areas and general parking areas is different and should be managed separately according to the environmental requirements of the project.
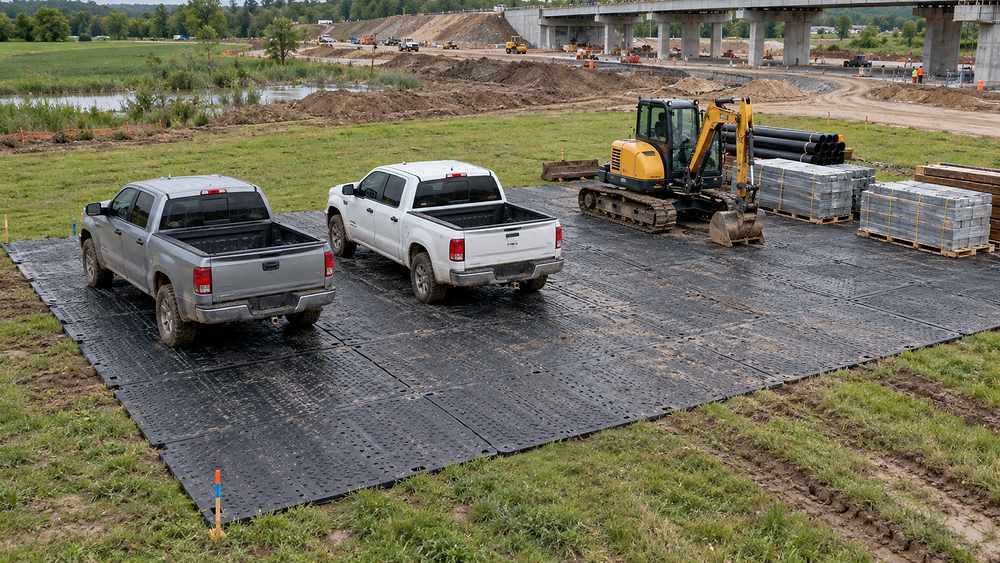
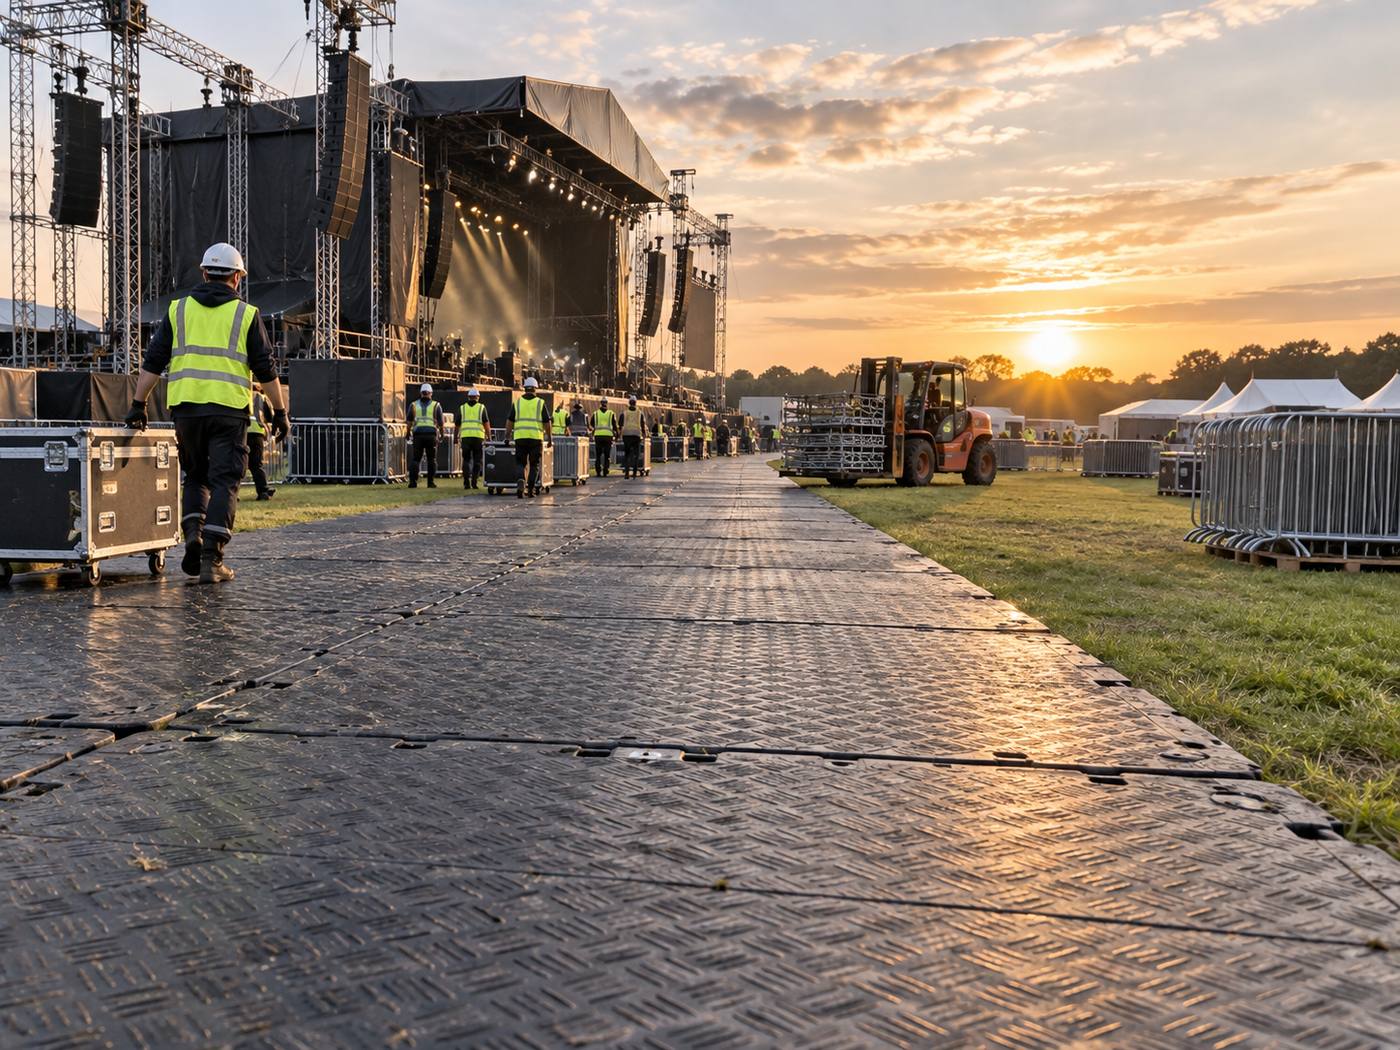
Construction vehicle parking and materials revolving platform (new construction site mapping)
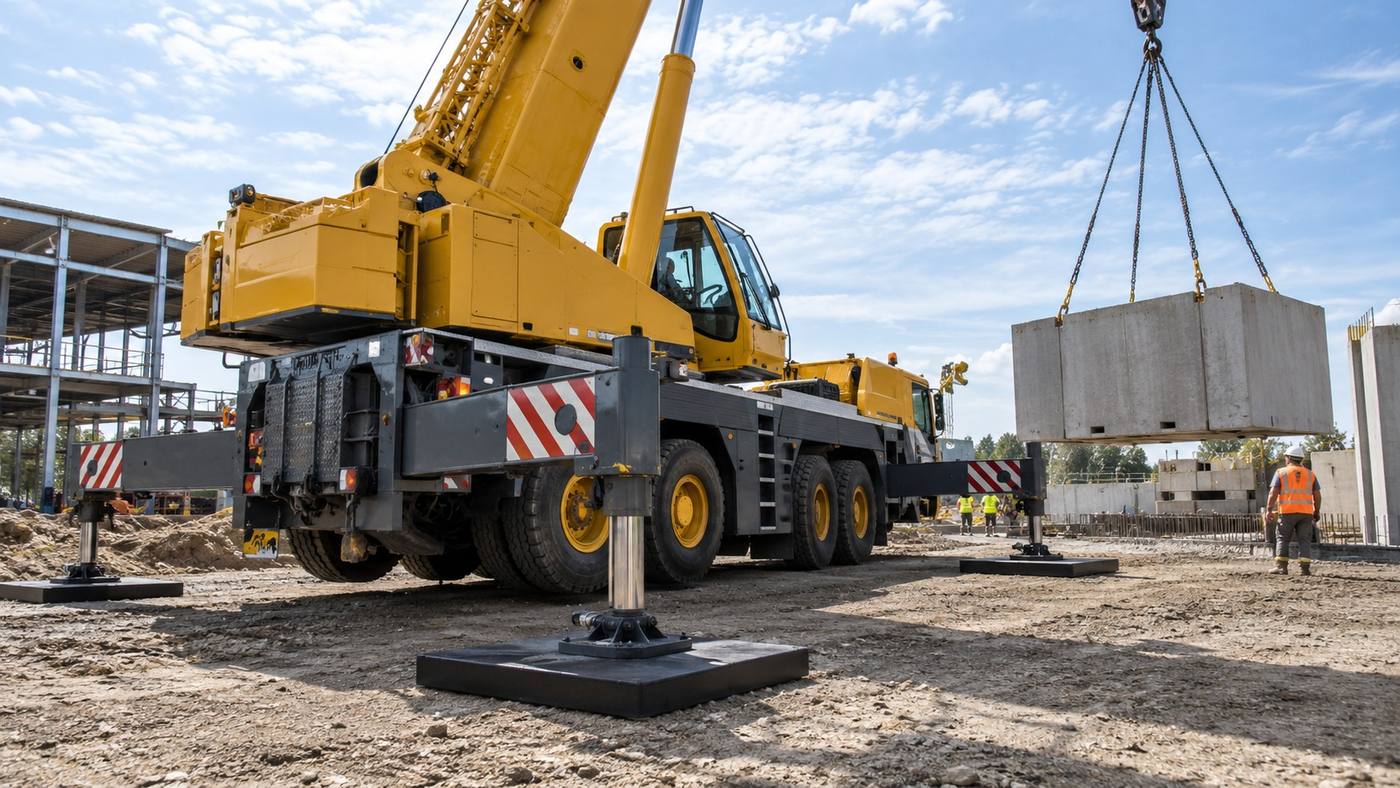
The parking area needs to take into account the weight of the vehicle and the duration of its stay. Managers and light vehicles can be concentrated in areas with better ground conditions, while trucks, mobile equipment and maintenance vehicles are placed in reinforced areas. The width of the driveway shall cover the turn track, with a clear stop at the end of the space, but not with a temporary stake that may pierce the plate. Long-term parking would create static concentration points, which should be regularly inspected for sinking under the plate and should avoid the use of vehicle legs or jacks directly on ordinary road boards.
The garage is operated with an open process following the rain. Check whether the drainage is running, whether the plate is forming high and whether the edges are pushed out of the sink by the wheel before deciding whether to restrict the vehicle or to resume full use. The direction of vehicles to move at low speed and to reduce the number of turnovers in the search for spaces can significantly reduce the shift of plates. The people's walking areas are to be maintained without mud, oil or loose links, providing even lighting at night and separating heavy vehicle routes.
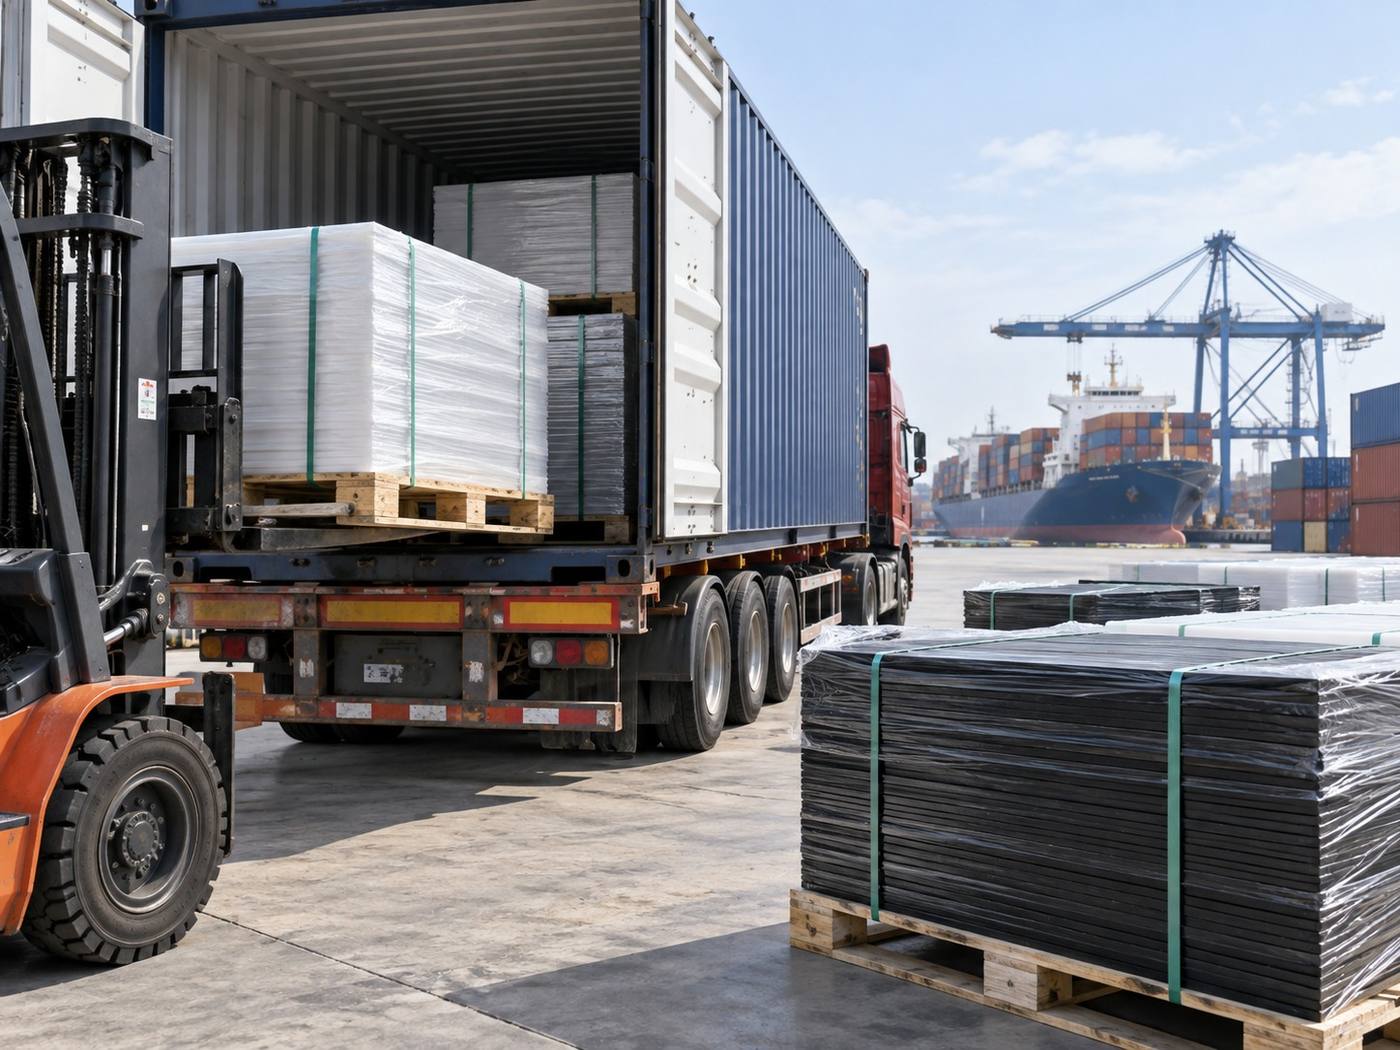
High-level information on site size and equivalent, vehicle classification and number, peak entry and exit times, parking hours, rainy season and life cycle should be submitted prior to procurement and placement. The supplier can calculate the number of pavements and connectors on this basis, and the project party is responsible for drainage, transportation and ground-based confirmation. Viewing the garage as a small-scale transportation system usually saves more material than a simple full floor and makes it easier to maintain and evacuate.
Need for further evaluation of the actual project?
Applications, sizes, quantities, site photographs or drawings and delivery destinations are sent, on which we can identify more suitable products and processing programmes.